


Member Features
Find Real Estate Bargain!
Full foreclosure details
Home value, equity and ownership info
Find homes priced below market
Get full access with a FREE Account
Already a member?
$415,000
Listing Price4beds
2baths
2,896sqft
17,859sqft lot
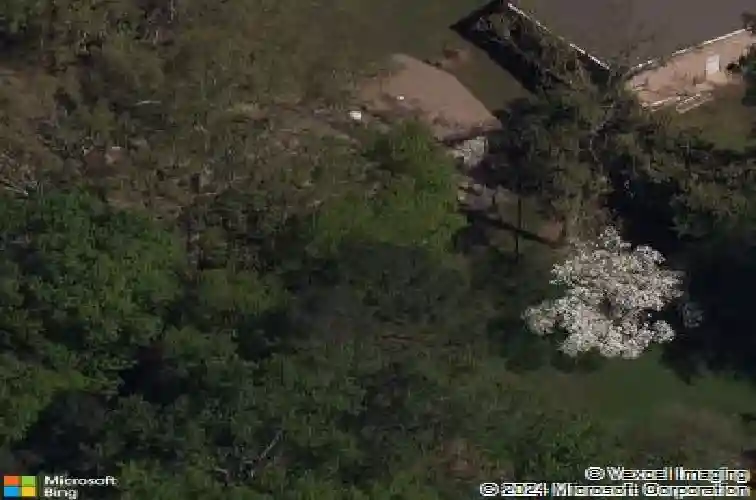
5636 Crestwood Dr, Stone Mountain, GA 30087
Member Features
Find Real Estate Bargain!
Full foreclosure details
Home value, equity and ownership info
Find homes priced below market
Get full access with a FREE Account
Already a member?
For Sale
Home type
Price / sqft
Year built
Home Details
Welcome home to 5636 Crestwood Dr SW, a meticulously well-maintained, move-in ready Stone Mountain sanctuary offering the ideal design for seamless multi-generational living or rental income potential. The home boasts extensive recent improvements for total peace of mind, including a brand-new roof and gutters, upgraded plumbing throughout the kitchen and bathrooms, newly installed bathroom exhaust vents, and a replaced kitchen window. A standout feature of the residence is the enhanced year-round sunroom, completely renovated with all-new windows and its own dedicated mini-split unit for customized, seamless climate control.nnDesigned with exceptional versatility and privacy in mind, the fully finished basement serves as a true secondary living suite-perfect for extended family, in-laws, or long-term tenants. It comes fully equipped with a private entrance, a second complete kitchen, and an independent laundry room, while an expanded extra parking pad easily accommodates multiple vehicles for family members or guests.nnThe outdoor grounds have undergone extensive professional landscaping to transform the setting into a private, park-like backyard retreat. Complete with a dedicated firepit for crisp evening gatherings, the yard provides a serene escape right at home. Conveniently situated just minutes from Stone Mountain Park, local dining, shopping, and key commuting routes, this turn-key residence offers a rare combination of comfort, quality, and flexible living options.
Interior Details
2896
4
2
Has Heating:
Yes
Heating Type:
Forced Air With Air Conditioning
Has Cooling:
Yes
Cooling Type:
Central
Has Fuel:
Yes
Fuel Type:
Gas
Has Basement:
No
Basement Type:
Partial
Has Flooring:
No
Flooring Type:
N/A
Has Fireplace:
Yes
Fireplace Type:
N/A
Property Details
17859
Yes
No
Type:
Carport (unspecified)
Location:
N/A
Status:
N/A
Number of Spaces:
2
No
No
No
No
No
No
No
Construction Details
Ranch
Brick
N/A
Gable/hip
Composition Shingle
Tax History
Year
Amount
Land
Improvement
Percent Change
Assessment
2020
$3,121
$15,600
$61,640
--%
$77,240
2019
$314
$15,600
$57,360
--%
$72,960
2018
$303
$15,600
$52,560
--%
$68,160
2017
$325
$10,800
$39,920
--%
$50,720
2016
$323
$10,800
$39,920
--%
$50,720
2014
$324
$8,000
$28,600
--%
$36,600
2013
$322
$8,000
$28,600
--%
$36,600
2012
$319
$20,000
$43,680
--%
$63,680

Average Home Price in 30087
Nearby Properties
Zip Code
Price
Bed
Bath
Sqft
Lot
Sold Date
$429,900
3 Beds
2 Baths
3,022 Sqft
17,859 Lot (sqft)
Sold 10/26/2026
$415,000
4 Beds
2 Baths
2,896 Sqft
17,859 Lot (sqft)
Sold 10/27/2026
$469,900
4 Beds
4 Baths
2,886 Sqft
46,174 Lot (sqft)
Sold 10/26/2026
$421,999
4 Beds
3 Baths
2,663 Sqft
20,037 Lot (sqft)
Sold 10/12/2026
$550,000
4 Beds
3 Baths
2,840 Sqft
43,560 Lot (sqft)
Sold 10/12/2026
$351,663
4 Beds
3 Baths
2,992 Sqft
20,908 Lot (sqft)
Sold 10/27/2026






