Member Features
Find Real Estate Bargain!
Full foreclosure details
Home value, equity and ownership info
Find homes priced below market
Get full access with a FREE Account
Already a member?
$775,000
Listing Price4beds
3.5baths
2,300sqft
7,450sqft lot
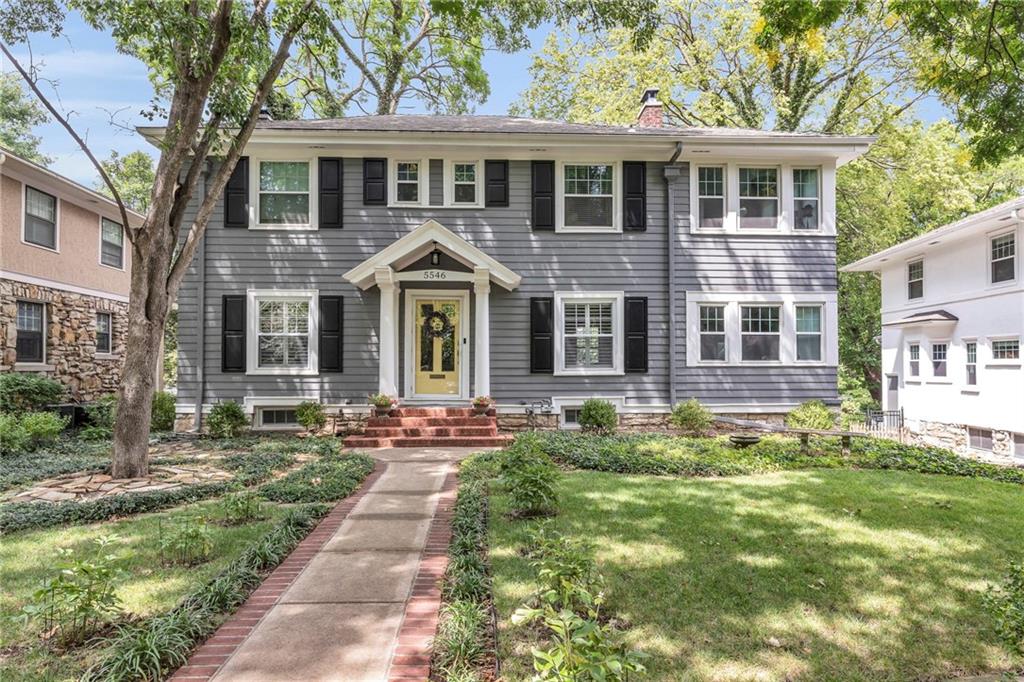
5546 Crestwood Dr, Kansas City, MO 64110
Member Features
Find Real Estate Bargain!
Full foreclosure details
Home value, equity and ownership info
Find homes priced below market
Get full access with a FREE Account
Already a member?
For Sale
Off Market
Home type
Price / sqft
Year built
Home Details
Get Ready to Love Where You Live! This fun and fabulous home is centrally located, just a short walk from Crestwood Shops, the Trolley Trail, Whole Foods, and Loose Park. Nestled on a charming, storybook street, this two-story colonial offers everything youve been searching for. Step inside to a vibrant interior featuring a cozy living room, a bright sunroom, and a fully remodeled open-concept kitchen. The main level's flow is perfect for lively gatherings, whether youre dining in the formal dining room or enjoying a casual meal at the kitchen bar. Step outside to a sprawling composite deck complete with exterior lighting, a trellis, and outdoor speakers, all overlooking a private yardideal for entertaining or relaxing. Retreat to the primary suite, a true escape featuring an updated bathroom with a shower and a luxurious oversized soaking tub. This spacious bedroom accommodates a California King and includes a walk-in closet plus two additional closets. The second and third bedrooms are filled with natural light and neutral dcor, sharing an updated full hall bath with a vintage tub. The third bedroom also includes washer and dryer hookups for convenient laundry access on the bedroom level. The lower-level studio suite offers endless possibilitiesuse it as a rec room, home office, or a stylish guest suite complete with its own kitchenette and full bath. This home has been thoughtfully updated in recent years, including a new roof, new lighting, refinished hardwood floors
Interior Details
2300
4
3.5
Has Heating:
Yes
Heating Type:
Heat Pump
Has Cooling:
Yes
Cooling Type:
N/A
Has Fuel:
Yes
Fuel Type:
Gas
Has Basement:
No
Basement Type:
Basement (unspecified)
Has Flooring:
No
Flooring Type:
Carpet
Has Fireplace:
Yes
Fireplace Type:
N/A
Property Details
7450
No
No
Type:
N/A
Location:
N/A
Status:
N/A
Number of Spaces:
N/A
No
No
No
No
No
No
No
Construction Details
Old
Frame
N/A
Hip
Composition Shingle
Tax History
Year
Amount
Land
Improvement
Percent Change
Assessment
2020
$5,395
$8,493
$56,499
--%
$64,992
2019
$5,283
$8,493
$56,499
--%
$64,992
2018
$5,353
$10,220
$54,313
--%
$64,533
2017
$5,136
$10,220
$54,313
--%
$64,533
2016
$4,812
$8,415
$51,704
--%
$60,119
2014
$4,686
$8,170
$50,198
--%
$58,368
2012
$4,747
$8,170
$50,198
--%
$58,368
2012
$4,725
$8,170
$50,198
--%
$58,368

Average Home Price in 64110
Nearby Properties
Zip Code
Price
Bed
Bath
Sqft
Lot
Sold Date
$632,844
$632,844
3 Beds
3.5 Baths
2,191 Sqft
7,126 Lot (sqft)
Sold 10/13/2026
$383,111
3 Beds
1.5 Baths
2,106 Sqft
6,313 Lot (sqft)
Sold 10/26/2026
$758,885
$758,885
3 Beds
2.5 Baths
2,194 Sqft
6,417 Lot (sqft)
Sold 10/27/2026