
Member Features
Find Real Estate Bargain!
Full foreclosure details
Home value, equity and ownership info
Find homes priced below market
Get full access with a FREE Account
Already a member?
$379,000
Listing Price3beds
2baths
2,286sqft
518,190sqft lot
110 Crestway Dr, Cedar Hill, TX 75104
Member Features
Find Real Estate Bargain!
Full foreclosure details
Home value, equity and ownership info
Find homes priced below market
Get full access with a FREE Account
Already a member?
For Sale
Off Market
Home type
Price / sqft
Year built
Home Details
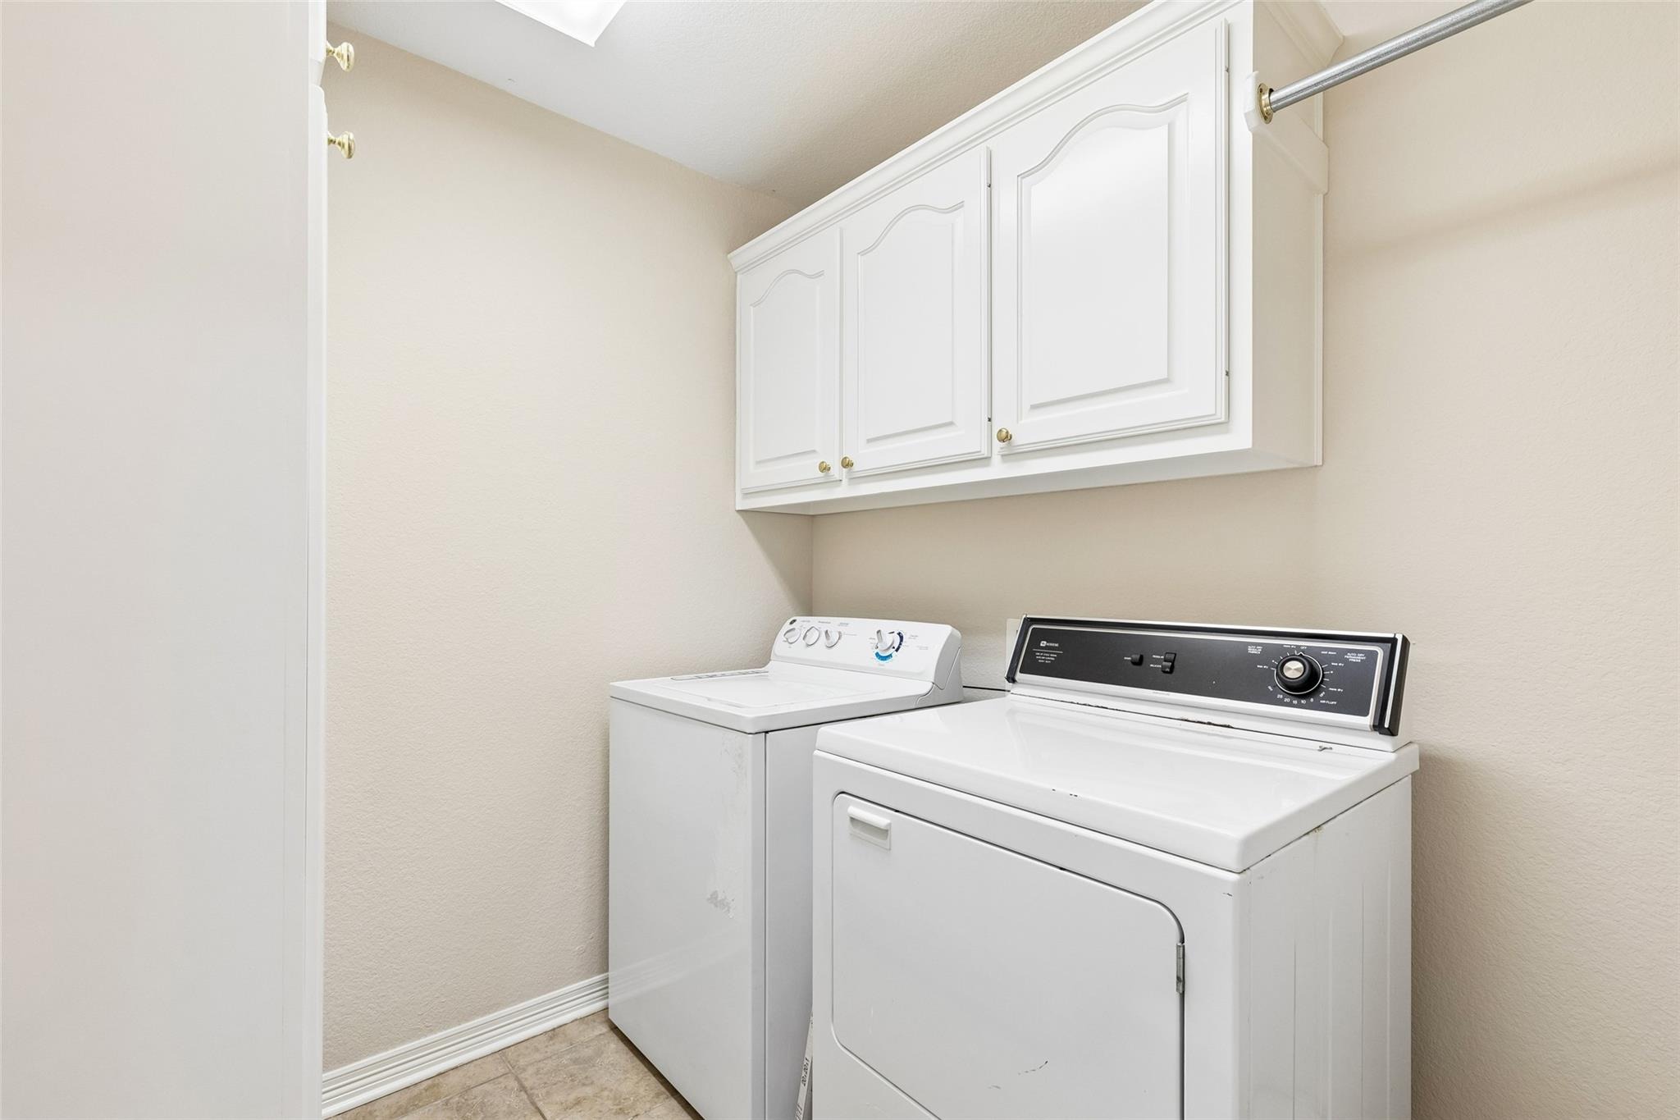
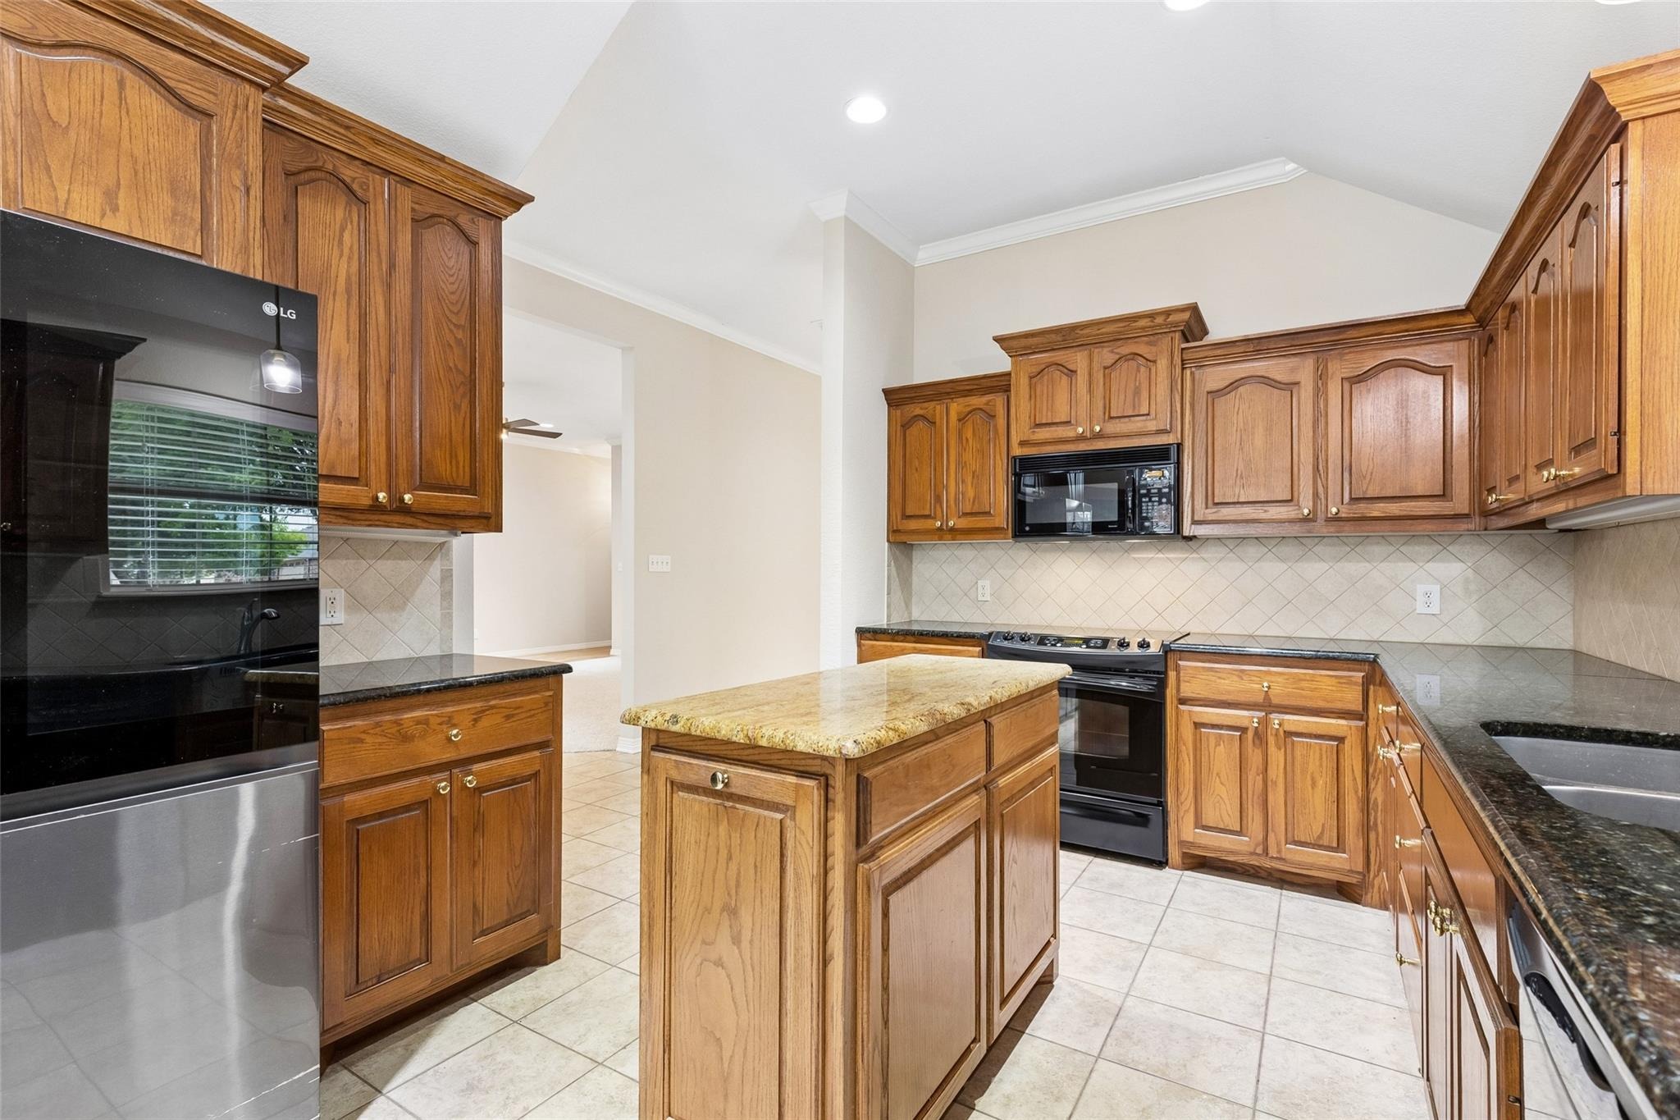
Welcome to easy, low-maintenance living in this beautifully maintained home located in a highly sought-after 55+ gated community. Perfectly positioned next to a peaceful park with expansive green space, this property offers added privacy and a serene setting while remaining within walking distance of one of Cedar Hills premier shopping and dining destinations, Hillside Village! One of the larger floor plans in the community, this home offers approximately 2,286 square feet with a flexible 3-bedroom, 2.5-bath layout designed for both comfort and functionality. The spacious, open-concept living area is filled with natural light and enhanced by crown molding, hardwood flooring, new carpet, and a cozy fireplace, creating a warm and inviting atmosphere ideal for everyday living or entertaining. A second living area with hardwood flooring provides additional versatility-perfect for a den, home office, or hobby space with views of the neighboring park. The kitchen features granite countertops, abundant cabinetry, a removable island, and custom built-ins in the breakfast area that add both charm and practical storage. The private primary suite offers dual vanities, a garden tub, separate shower, and two walk-in closets. Secondary bedrooms provide flexibility for guests or workspace, while the laundry room includes built-in cabinetry for added functionality. Enjoy a true lock-and-leave lifestyle with an HOA that covers lawn care, cable TV, and internet, along with access to a clubhous
Interior Details
2286
3
2
Has Heating:
Yes
Heating Type:
Central
Has Cooling:
Yes
Cooling Type:
Central
Has Fuel:
No
Fuel Type:
N/A
Has Basement:
No
Basement Type:
No Basement
Has Flooring:
No
Flooring Type:
N/A
Has Fireplace:
Yes
Fireplace Type:
N/A
Property Details
518190
No
No
Type:
Garage, Attached
Location:
N/A
Status:
N/A
Number of Spaces:
2
N/A
N/A
N/A
N/A
N/A
N/A
N/A
Construction Details
Condo/apartment
Brick Veneer
N/A
Hip
Composition Shingle
Tax History
Year
Amount
Land
Improvement
Percent Change
Assessment
2019
$5,154
$45,000
$175,000
--%
$220,000
2019
$5,154
$28,160
$166,390
--%
$194,550
2018
$5,310
$28,160
$166,390
--%
$194,550
2017
$5,586
$28,160
$166,390
--%
$194,550
2016
$5,582
$28,160
$166,390
--%
$194,550
2013
$5,450
$28,160
$161,900
--%
$190,060
2013
$5,450
$28,160
$161,900
--%
$190,060

Average Home Price in 75104
Calculators
Mortgage
Mortgage Calculator
Details for 110 CRESTWAY DR
Property Debt
Foreclosure Contact Details
Similar Homes Nearby

Guides for Crestway Dr

Dallas real estate market trends continues to be a robust although house prices have fluctuated over the course of the year.


