Member Features
Find Real Estate Bargain!
Full foreclosure details
Home value, equity and ownership info
Find homes priced below market
Get full access with a FREE Account
Already a member?
$325,000
Listing Price2beds
2baths
1,434sqft
3,049sqft lot
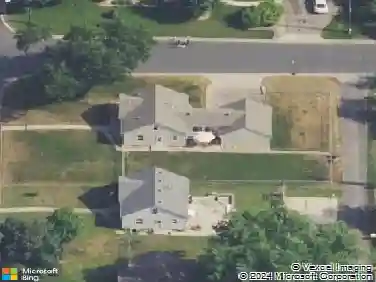
80 Crestview Ln, Loretto, MN 55357
Member Features
Find Real Estate Bargain!
Full foreclosure details
Home value, equity and ownership info
Find homes priced below market
Get full access with a FREE Account
Already a member?
For Sale
Off Market
Home type
Price / sqft
Year built
Home Details
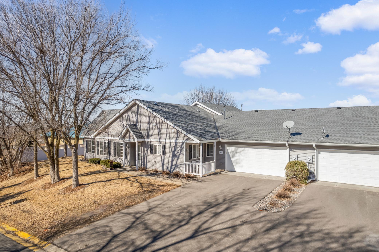
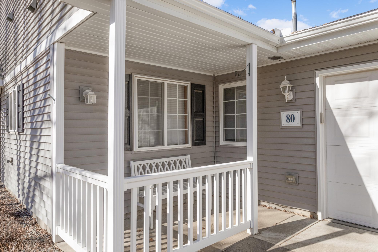
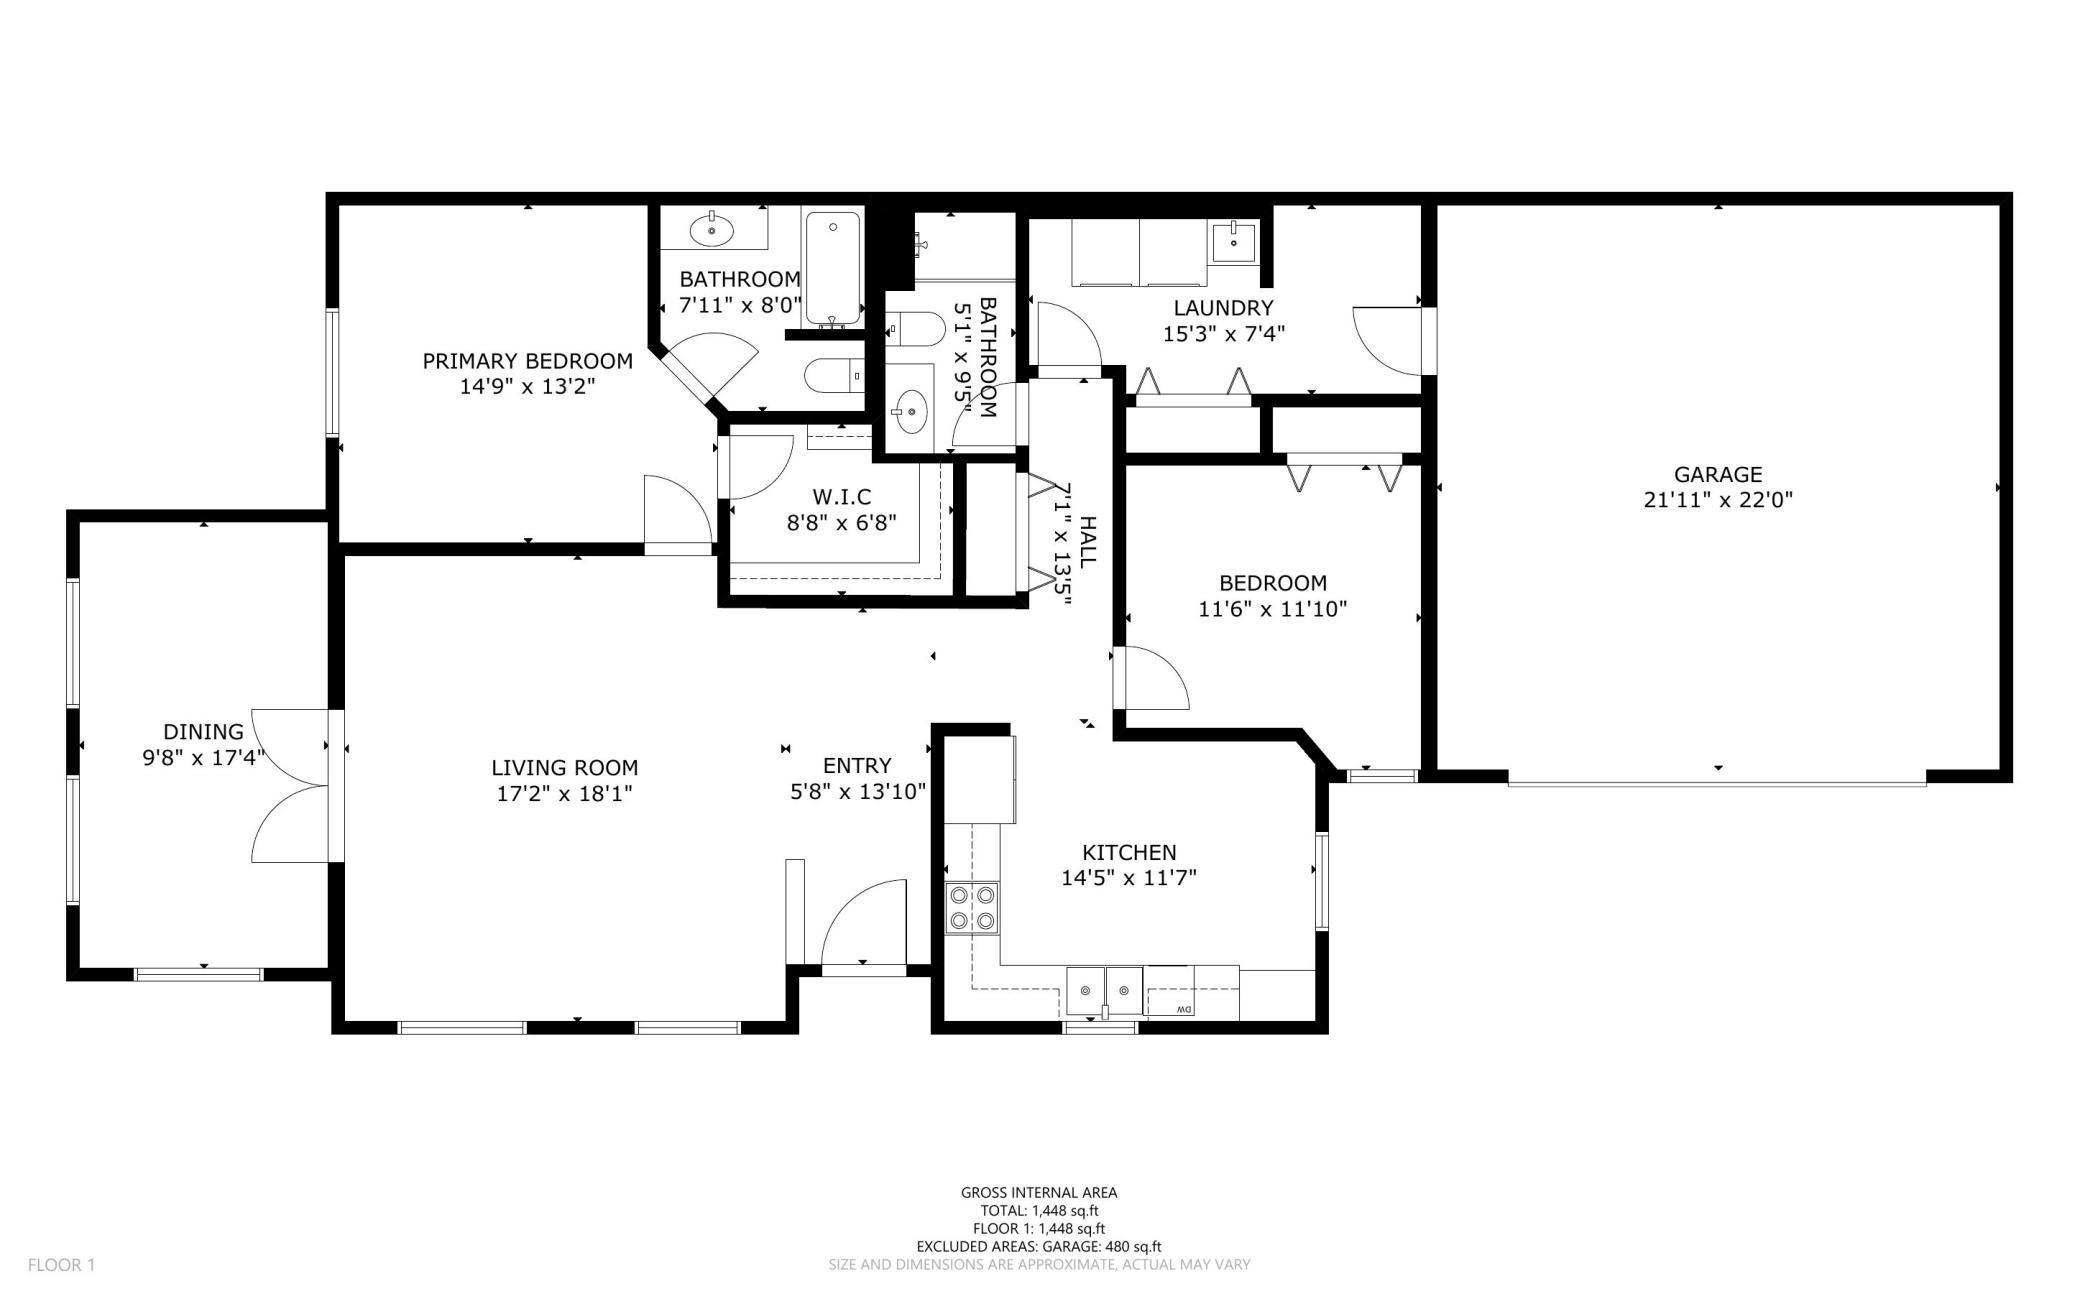
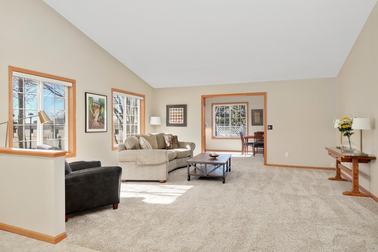
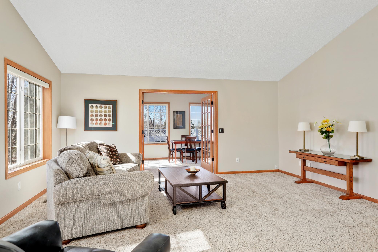
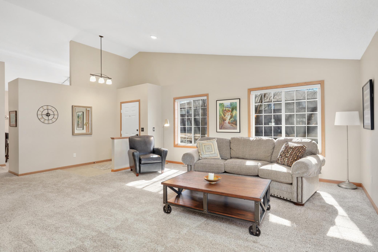
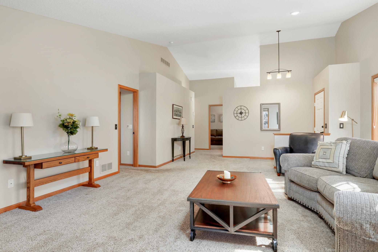
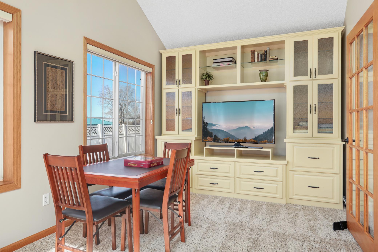
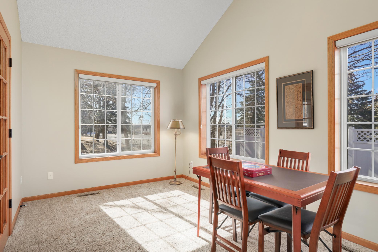
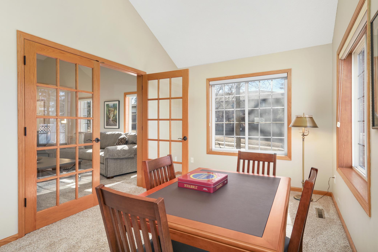
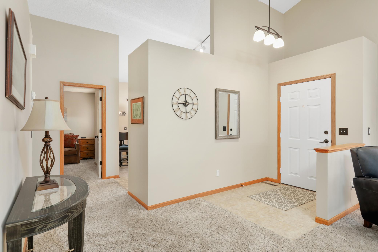
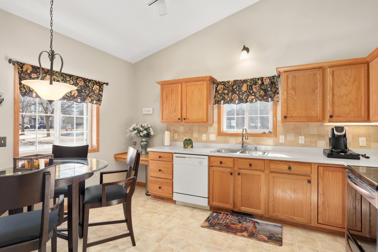
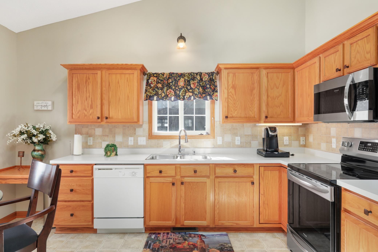
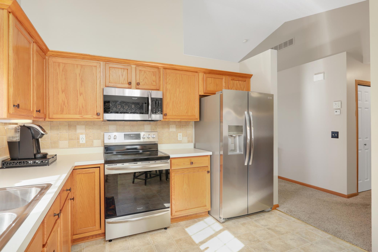
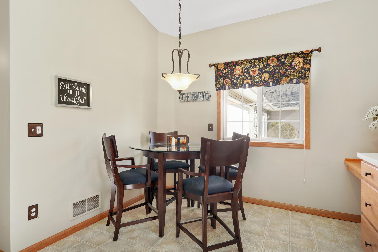
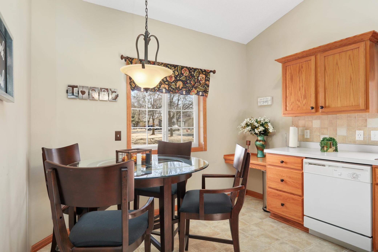
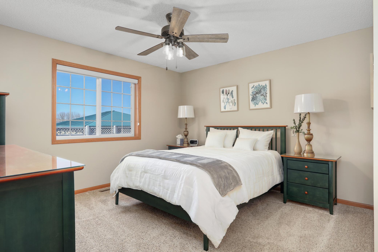
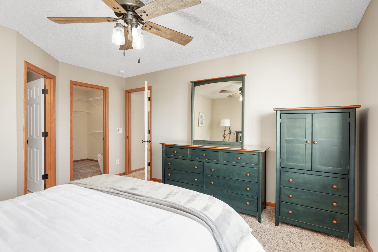
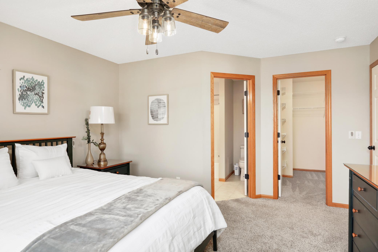
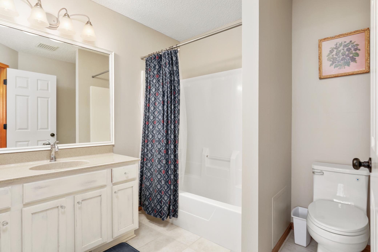
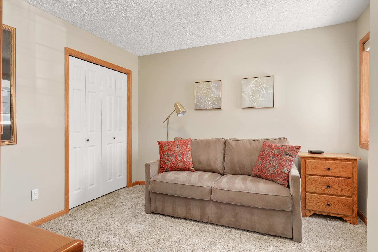
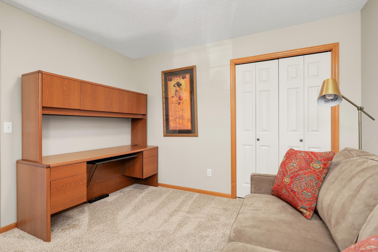
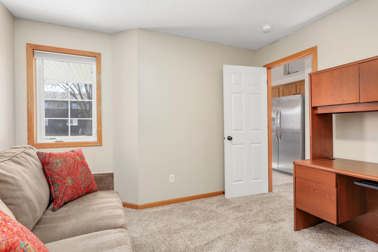
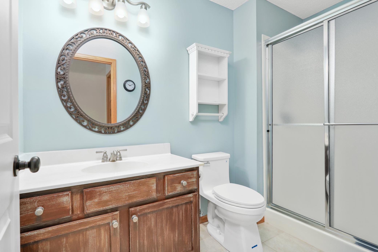
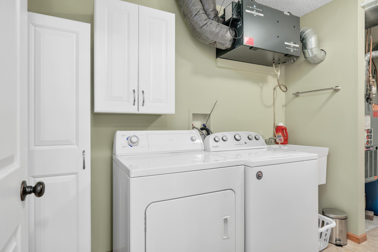
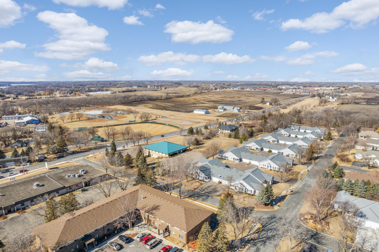
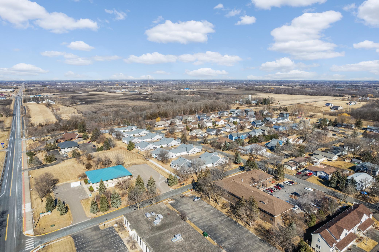
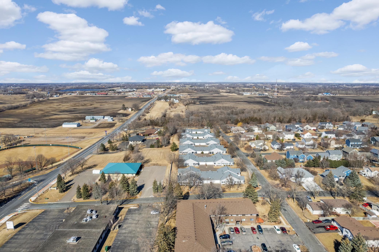
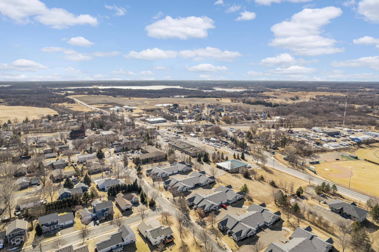
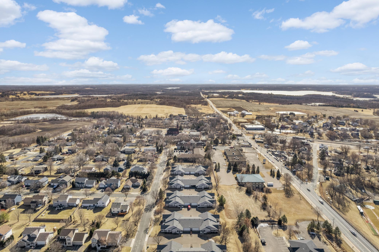
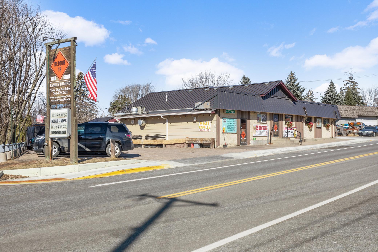
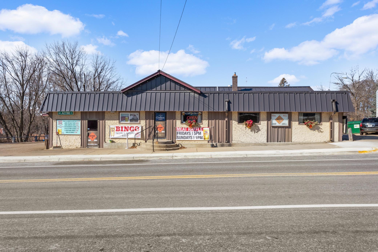
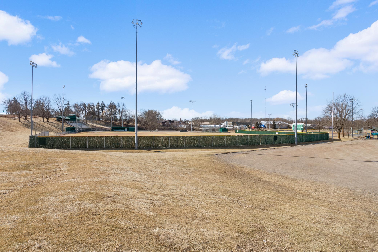
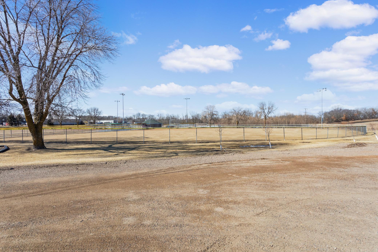
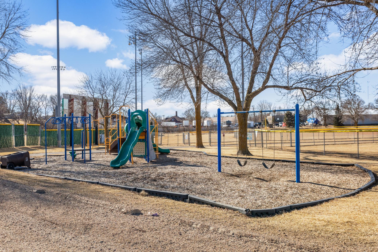
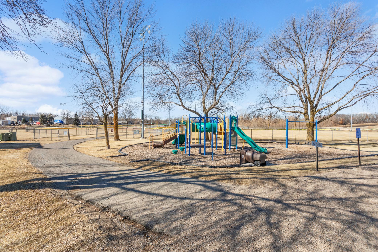
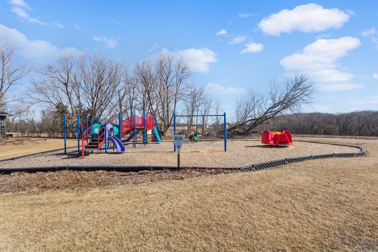
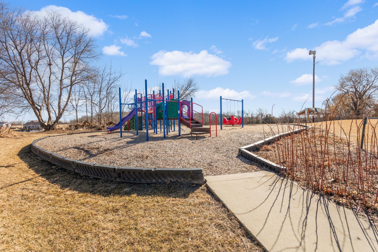
Nestled on a peaceful street in Loretto, 80 Crestview Lane offers true main-level living with an expansive, open-concept design and zero stairs inside or out. Sunlight pours through oversized windows, accentuating soaring 13-foot ceilings and a layout designed for effortless flow. The spacious living room opens to a flexible denideal as a formal dining area, media room, or home office. The kitchen features newer stainless steel appliances, generous cabinetry, and an eat-in dining space perfect for morning coffee or casual meals. The primary suite is a private retreat, complete with an ensuite full bath and a walk-in closet, while a second bedroom and nearby three-quarter bath provide comfort and flexibility for guests or additional living space. The laundry and mechanicals are smartly tucked into a dedicated mudroom entry just off the fully drywalled two-car garage, making daily routines effortless. Outside, the homeowners association has taken care of the big-ticket updatesnew roof, siding, gutters, and downspoutsso you can enjoy a worry-free lifestyle. Just minutes away, Lorettos small-town charm shines with local hotspots like DETOUR 19, Loretto Athletic Complex, Highlands Playground, and Lions Park, offering dining, recreation, and green space. Whether youre looking for a home that simplifies life or a space that adapts to your needs, this one is ready to welcome you.
Interior Details
1434
2
2
Has Heating:
Yes
Heating Type:
Floor/wall Furnace
Has Cooling:
Yes
Cooling Type:
Package
Has Fuel:
Yes
Fuel Type:
Electric
Has Basement:
No
Basement Type:
N/A
Has Flooring:
No
Flooring Type:
Carpet
Has Fireplace:
Yes
Fireplace Type:
N/A
Property Details
3049
No
No
Type:
Garage, Attached
Location:
N/A
Status:
N/A
Number of Spaces:
2
No
No
No
No
Yes
No
No
Construction Details
Townhouse
Metal
N/A
Gable
Asphalt
Tax History
Year
Amount
Land
Improvement
Percent Change
Assessment
2020
$3,337
$23,000
$192,000
--%
$215,000
2019
$3,093
$20,000
$169,000
--%
$189,000
2018
$2,640
$0
$0
--%
$154,600
2017
$2,305
$0
$0
--%
$130,620
2016
$2,297
$0
$0
--%
$125,170
2014
$1,591
$0
$0
--%
$99,010
2013
$1,818
$0
$0
--%
$109,910
2011
$1,870
$0
$0
--%
$124,080

Average Home Price in 55357
Nearby Properties
Zip Code
Price
Bed
Bath
Sqft
Lot
Sold Date
$286,354
$286,354
2 Beds
1.75 Baths
1,286 Sqft
3,049 Lot (sqft)
Sold 10/27/2026
$325,000
$325,000
2 Beds
2 Baths
1,434 Sqft
3,049 Lot (sqft)
Sold 10/27/2026
$312,845
$312,845
2 Beds
1.75 Baths
1,286 Sqft
3,049 Lot (sqft)
Sold 10/27/2026