Member Features
Find Real Estate Bargain!
Full foreclosure details
Home value, equity and ownership info
Find homes priced below market
Get full access with a FREE Account
Already a member?
$899,000
Listing Price3beds
3baths
2,618sqft
5,227sqft lot
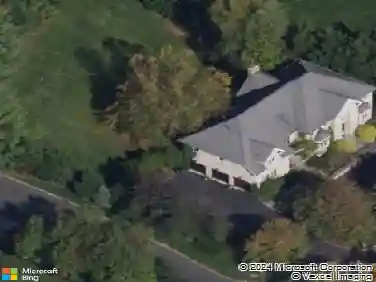
12 Crestview Dr, West Harrison, NY 10604
Member Features
Find Real Estate Bargain!
Full foreclosure details
Home value, equity and ownership info
Find homes priced below market
Get full access with a FREE Account
Already a member?
For Sale
Home type
Price / sqft
Year built
Home Details
Move right into this beautifully updated home in desirable White Plains, offering the ideal balance of city convenience and suburban living. Designed for both comfortable everyday living and effortless entertaining, the home provides generous space for guests, work, and play. The renovated primary en-suite offers a serene private retreat, complete with a charming balcony-perfect for sipping your morning coffee. The upper level also features a renovated hall bath and two additional generously sized bedrooms.nThe eat-in kitchen boasts Caesarstone countertops and stainless steel appliances and flows seamlessly into the dining and living rooms, creating an ideal layout for entertaining. The walk-out lower level adds exceptional versatility, featuring a recreation/play room, home office, gym, summer kitchen, and full bath. Custom-built-ins and direct access to the patio and backyard make this level perfect for extended living or entertaining. With endless possibilities-whether accommodating visiting guests, an au pair, or simply enjoying ample flexible space-this home easily adapts to your lifestyle.nMajor improvements since ownership include: Kitchen renovation (2016); Upstairs bathrooms (2017); Lower level rec room & bath with custom built-ins (2019); Central air added (2019); New washer/dryer (2018); Outdoor patio & yard improvements (2020); New dishwasher (2025). All renovations were full gut renovations with new appliances.
Interior Details
2618
3
3
Has Heating:
Yes
Heating Type:
Hot Water
Has Cooling:
Yes
Cooling Type:
Central
Has Fuel:
Yes
Fuel Type:
Gas
Has Basement:
No
Basement Type:
Partial
Has Flooring:
No
Flooring Type:
N/A
Has Fireplace:
Yes
Fireplace Type:
N/A
Property Details
5227
Yes
Yes
Type:
Garage, Attached
Location:
N/A
Status:
N/A
Number of Spaces:
1
No
No
No
No
No
No
No
Construction Details
Raised Ranch
Aluminum/vinyl
N/A
N/A
N/A
Tax History
Year
Amount
Land
Improvement
Percent Change
Assessment
2019
$14,925
$1,000
$13,450
--%
$14,450
2018
$11,197
$1,000
$13,450
--%
$14,450
2017
$13,259
$1,000
$13,450
--%
$14,450
2017
$10,764
$1,000
$12,650
--%
$13,650
2016
$12,892
$1,000
$12,650
--%
$13,650
2013
$11,145
$1,000
$11,750
--%
$12,750

Average Home Price in 10604
Nearby Properties
Zip Code
Price
Bed
Bath
Sqft
Lot
Sold Date
$1,004,122
$1,004,122
5 Beds
3 Baths
3,000 Sqft
9,148 Lot (sqft)
Sold 06/04/2026
$861,490
5 Beds
2 Baths
2,787 Sqft
9,583 Lot (sqft)
Sold 10/27/2026
$859,000
4 Beds
3 Baths
2,390 Sqft
10,019 Lot (sqft)
Sold 10/13/2026
$899,000
3 Beds
3 Baths
2,618 Sqft
5,227 Lot (sqft)
Sold 10/26/2026