Member Features
Find Real Estate Bargain!
Full foreclosure details
Home value, equity and ownership info
Find homes priced below market
Get full access with a FREE Account
Already a member?
$1,195,000
Listing Price4beds
5baths
3,626sqft
2,522sqft lot
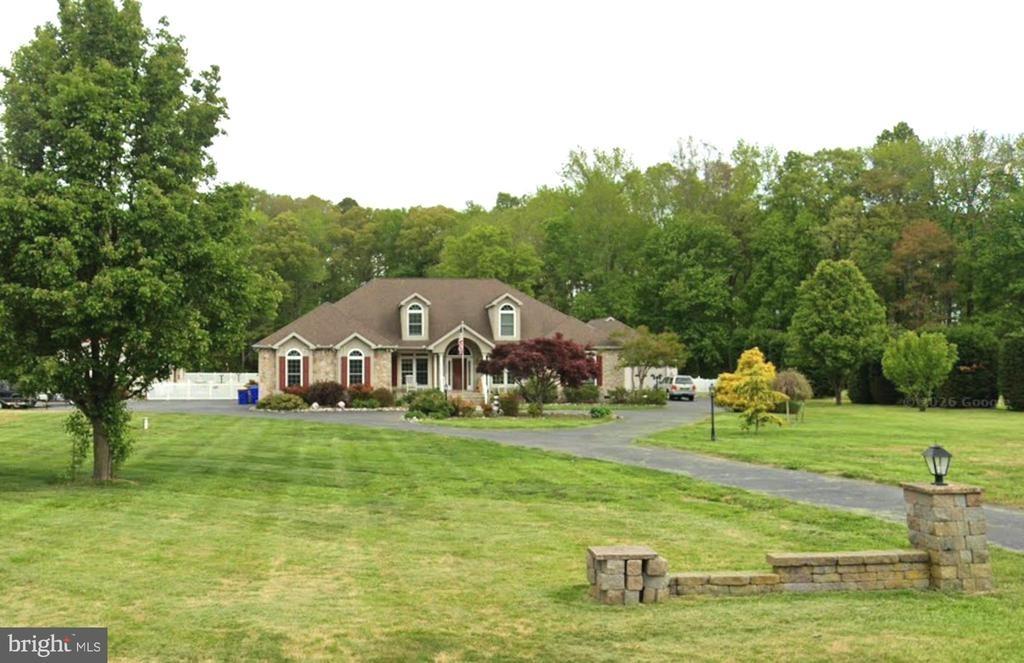
22051 Crestview Dr, Selbyville, DE 19975
Member Features
Find Real Estate Bargain!
Full foreclosure details
Home value, equity and ownership info
Find homes priced below market
Get full access with a FREE Account
Already a member?
For Sale
Off Market
Home type
Price / sqft
Year built
Home Details
Located in the private quite Harbor Crest neighborhood of the Bayside Resort & Golf community. This natural light filled 4BR/3.5BA Beazer built Fenwick model townhouse is a must see! Over 3,600 square feet of 4-level living space, tons of parking, recessed lights throughout, hardwood floors, decks and a screened porch with amazing views. A large open floor plan with sitting areas for entertainment, massive eat-in island kitchen with SS Whirlpool appliances, crown molding, with views in every direction of Jack Nicklaus Bayside golf course, the Ocean City skyline and Assawoman Bay. The Bayside community has a premium amenity package! Here are just some: 6 outdoor pools, an indoor pool, sauna, jacuzzis, a state-of-the-art fitness center, tennis & pickleball courts, on-site security, a dog park, bocce ball, fishing, kayak and stand-up paddleboard launches, two community bar and grilles, and the world-class Jack Nicklaus Signature Golf Course. Bayside also features the new Freeman Arts Pavilion, which hosts local, regional & national, chart-topping musical acts & live performances right in your backyard.
Interior Details
3626
4
5
Has Heating:
Yes
Heating Type:
Forced Air With Air Conditioning
Has Cooling:
Yes
Cooling Type:
Central
Has Fuel:
No
Fuel Type:
N/A
Has Basement:
No
Basement Type:
N/A
Has Flooring:
No
Flooring Type:
N/A
Has Fireplace:
Yes
Fireplace Type:
N/A
Property Details
2522
No
No
Type:
No Garage
Location:
N/A
Status:
N/A
Number of Spaces:
2
No
No
No
No
No
No
No
Construction Details
N/A
Wood
N/A
Gable
Composition Shingle
Tax History
Year
Amount
Land
Improvement
Percent Change
Assessment
2020
$2,155
$6,000
$51,250
--%
$57,250
2019
$2,145
$6,000
$51,250
--%
$57,250
2018
$229
$6,000
$0
--%
$6,000

Average Home Price in 19975
Nearby Properties
Zip Code
Price
Bed
Bath
Sqft
Lot
Sold Date
$1,195,000
$1,195,000
4 Beds
5 Baths
3,626 Sqft
2,522 Lot (sqft)
Sold 10/27/2026
$1,650,000
$1,650,000
5 Beds
4 Baths
3,517 Sqft
6,939 Lot (sqft)
Sold 10/26/2026
$1,599,000
$1,599,000
4 Beds
5 Baths
3,975 Sqft
6,935 Lot (sqft)
Sold 10/26/2026
$1,550,000
$1,550,000
3 Beds
5 Baths
3,864 Sqft
9,143 Lot (sqft)
Sold 10/26/2026
$837,140
3 Beds
5 Baths
3,361 Sqft
5,458 Lot (sqft)
Sold 10/26/2026
$857,072
4 Beds
5 Baths
3,573 Sqft
5,458 Lot (sqft)
Sold 10/26/2026
$1,160,000
$1,160,000
4 Beds
3 Baths
3,280 Sqft
5,384 Lot (sqft)
Sold 10/26/2026