Member Features
Find Real Estate Bargain!
Full foreclosure details
Home value, equity and ownership info
Find homes priced below market
Get full access with a FREE Account
Already a member?
$--
--beds
--baths
1,152sqft
6,098sqft lot
1106 W Crestview Dr, Payson, AZ 85541
Member Features
Find Real Estate Bargain!
Full foreclosure details
Home value, equity and ownership info
Find homes priced below market
Get full access with a FREE Account
Already a member?
For Sale
Off Market
Home type
Price / sqft
Year built
Home Details
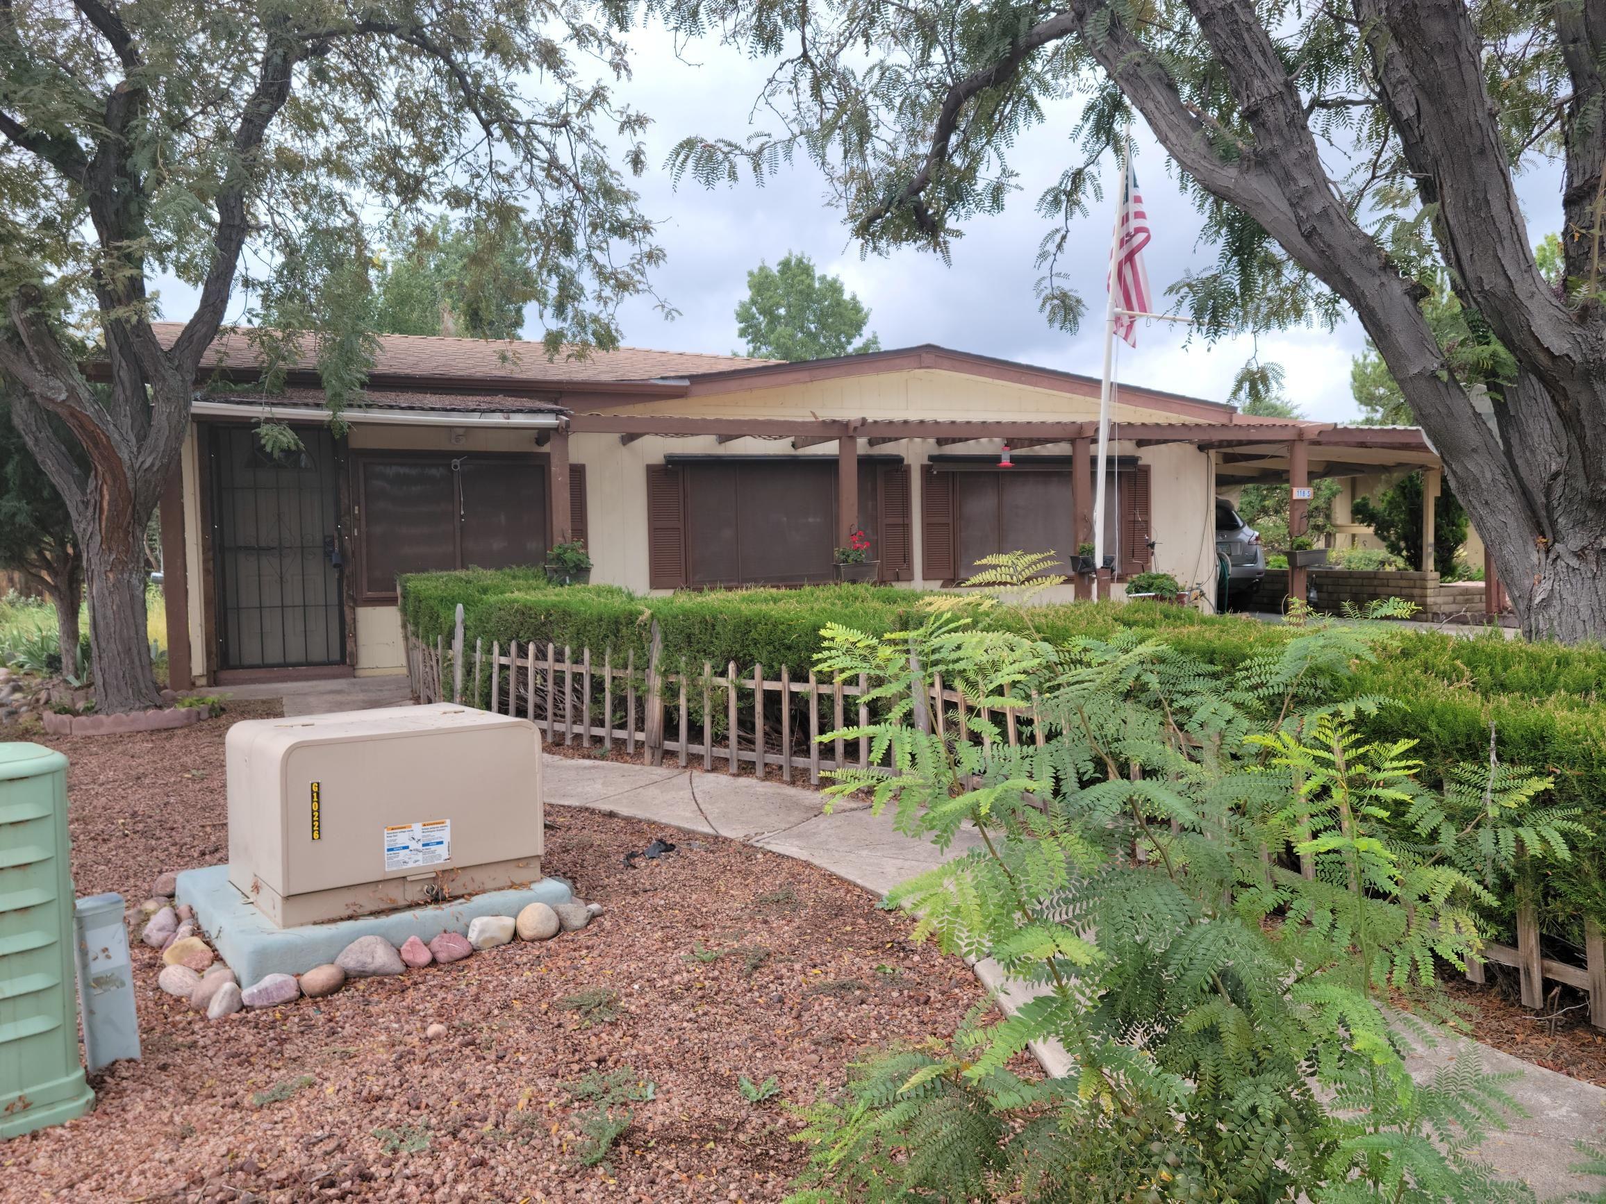
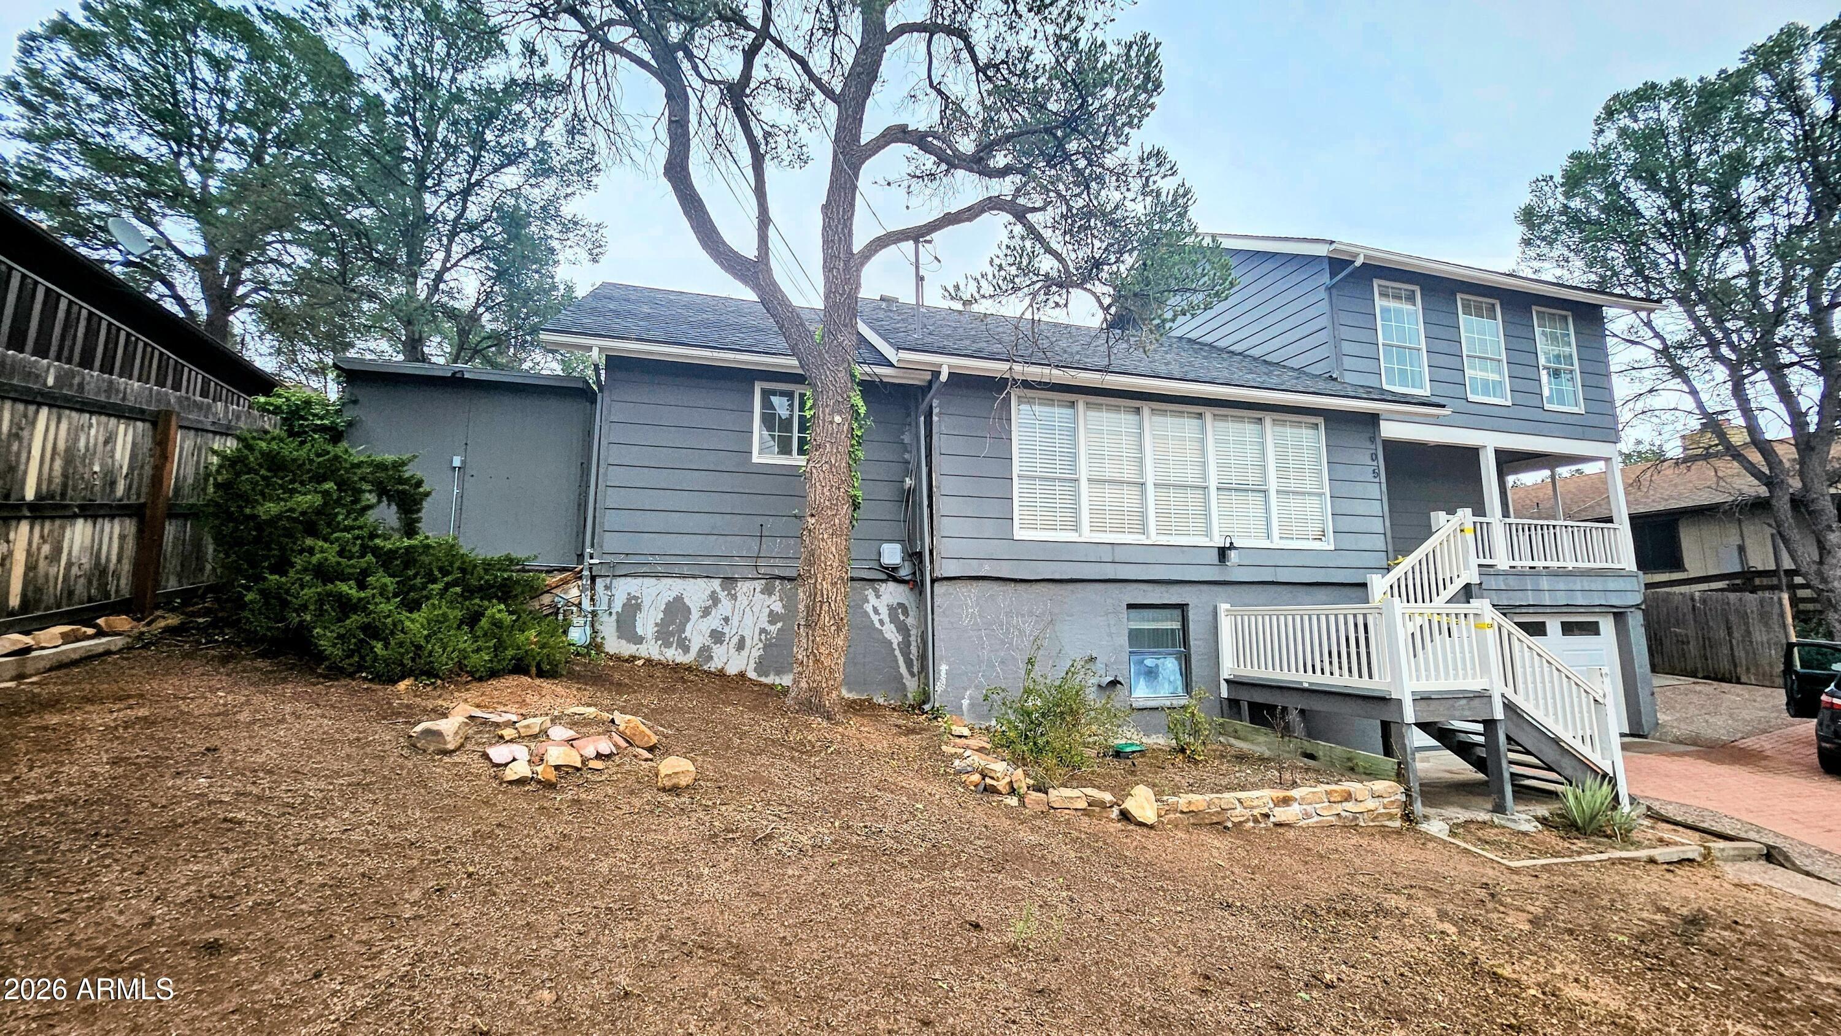
Welcome to 1106 W Crestview Dr in desirable Woodland Meadows Phase 1 in Payson, AZ! This move-in ready 2-bed, 2-bath single-level manufactured home offers 1,152 sq ft of open-concept living with vaulted ceilings, bright kitchen with breakfast bar, and spacious living/dining areas. Features include dual-pane windows, central A/C, laminate flooring, and primary suite with private bath. Enjoy a covered porch, landscaped 0.14-acre lot, storage shed, and 2-car carport. Located in a quiet HOA lake community surrounded by tall pines, just 90 minutes from Phoenix. Close to Tonto Natural Bridge State Park, Mogollon Rim, Green Valley Park, dining, shopping, and outdoor recreation. Ideal Payson AZ primary home, vacation retreat, or investment property. 1106 W Crestview Dr, Payson AZ 85541-Woodland Meadows Phase 1nDiscover your ideal Payson AZ home for sale in the highly sought-after Woodland Meadows Phase 1 community! Located at 1106 W Crestview Dr, Payson, AZ 85541, this beautifully maintained 2-bedroom, 2-bath single-level manufactured home offers 1,152 sq ft of comfortable mountain living in the heart of Arizona's scenic Rim Country.nnBuilt in 1995, this move-in ready double-wide home combines affordability, functionality, and lifestyle appeal--just 90 minutes from Phoenix, making it perfect as a primary residence, vacation home, retirement property, or investment opportunity in Payson AZ.nnInterior Highlights:nnOpen-concept floor plan with vaulted ceilingsnnBright kitchen with break
Interior Details
1152
N/A
N/A
Has Heating:
Yes
Heating Type:
Forced Air With Air Conditioning
Has Cooling:
Yes
Cooling Type:
Central
Has Fuel:
No
Fuel Type:
N/A
Has Basement:
No
Basement Type:
N/A
Has Flooring:
No
Flooring Type:
Carpet
Has Fireplace:
Yes
Fireplace Type:
N/A
Property Details
6098
No
No
Type:
Carport (unspecified)
Location:
N/A
Status:
N/A
Number of Spaces:
2
N/A
N/A
N/A
N/A
N/A
N/A
N/A
Construction Details
Mobile Home
Wood Siding
N/A
N/A
Asbestos
Tax History
Year
Amount
Land
Improvement
Percent Change
Assessment
2019
$1,141
$6,285
$3,913
--%
$10,198
2020
$1,121
$6,285
$3,913
--%
$10,198
2018
$1,122
$6,285
$3,916
--%
$10,201
2017
$1,094
$6,285
$3,922
--%
$10,207
2016
$1,062
$6,285
$3,938
--%
$10,223
2013
$1,020
$5,714
$3,530
--%
$9,244
2013
$1,020
$5,714
$3,530
--%
$9,244

Average Home Price in 85541
Nearby Properties
Zip Code
Price
Bed
Bath
Sqft
Lot
Sold Date
$--
-- Beds
-- Baths
1,248 Sqft
6,098 Lot (sqft)
Sold 08/14/2026
$--
-- Beds
-- Baths
1,152 Sqft
6,098 Lot (sqft)
Sold 10/26/2026
$--
-- Beds
-- Baths
1,296 Sqft
6,534 Lot (sqft)
Sold 10/26/2026
$--
-- Beds
-- Baths
1,152 Sqft
6,098 Lot (sqft)
Sold 10/26/2026
$--
-- Beds
-- Baths
1,300 Sqft
6,098 Lot (sqft)
Sold 10/26/2026