
Member Features
Find Real Estate Bargain!
Full foreclosure details
Home value, equity and ownership info
Find homes priced below market
Get full access with a FREE Account
Already a member?
$398,000
Listing Price3beds
2baths
1,008sqft
10,001sqft lot
40 Crestview Dr, Florence, MA 01062
Member Features
Find Real Estate Bargain!
Full foreclosure details
Home value, equity and ownership info
Find homes priced below market
Get full access with a FREE Account
Already a member?
For Sale
Off Market
Home type
Price / sqft
Year built
Home Details
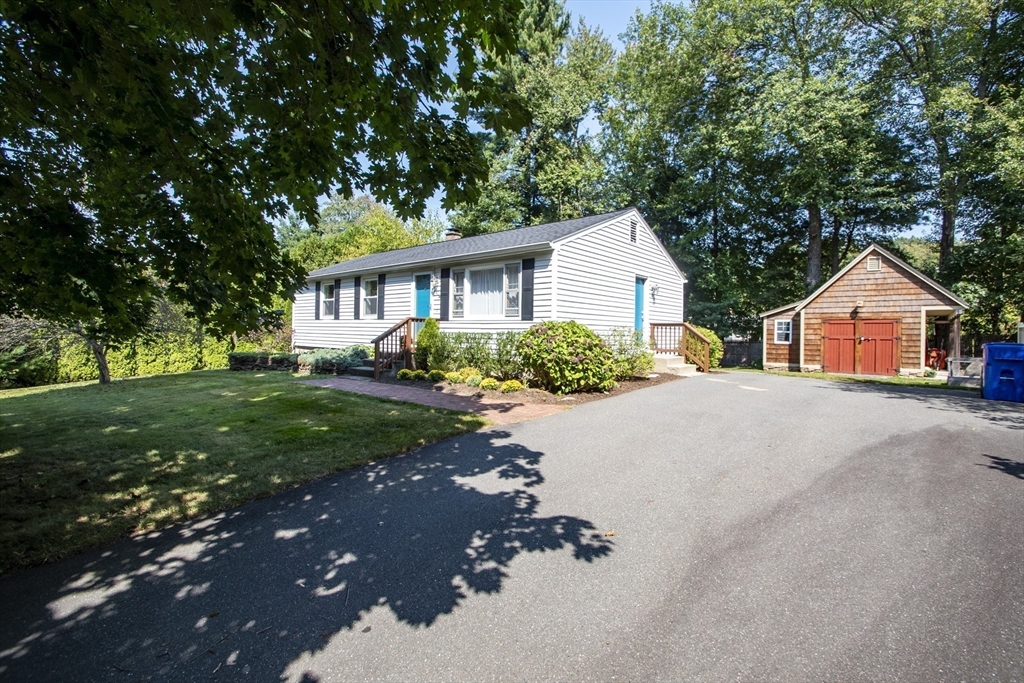
This well-maintained ranch home features a newer kitchen with updated appliances. In 2023, the roof, oil tank, and refrigerator were replaced. A Buderus boiler, hot water heater, and electrical panel were added within the past seven years, with two heat zones for energy efficiency. A washer and dryer were also installed during this time. Enjoy the Goshen stone patio and fire pit, or relax on the deck off the sliders. The versatile outbuilding, with storage above, offers an ideal space for an artists studio or workshop. Professionally landscaped grounds add to the curb appeal, and the finished basement provides additional living space. With full bathrooms on both levels and a well-kept interior, this home is just a short walk to Ryan Road School via the nearby Northampton Bike Path. It also offers easy access to Florence Fields, Look Park, the dog park, and downtown Northampton and Easthampton. Located on a quiet dead-end street, this home offers great privacy and convenience.
Interior Details
1008
3
2
Has Heating:
Yes
Heating Type:
Hot Water
Has Cooling:
No
Cooling Type:
N/A
Has Fuel:
Yes
Fuel Type:
Oil
Has Basement:
No
Basement Type:
Full
Has Flooring:
No
Flooring Type:
N/A
Has Fireplace:
Yes
Fireplace Type:
N/A
Property Details
10001
No
No
Type:
Garage, Attached
Location:
N/A
Status:
N/A
Number of Spaces:
0
N/A
N/A
N/A
N/A
N/A
N/A
N/A
Construction Details
Ranch
Aluminum/vinyl
N/A
N/A
N/A
Tax History
Year
Amount
Land
Improvement
Percent Change
Assessment
2020
$3,998
$100,000
$138,000
--%
$238,000
2019
$3,776
$85,000
$132,400
--%
$217,400
2018
$3,790
$85,000
$137,400
--%
$222,400
2017
$3,358
$85,000
$116,200
--%
$201,200
2016
$3,251
$85,000
$116,200
--%
$201,200
2014
$3,086
$85,000
$115,500
--%
$200,500
2013
$2,859
$85,000
$115,500
--%
$200,500

Average Home Price in 01062
Nearby Properties
Zip Code
Price
Bed
Bath
Sqft
Lot
Sold Date
$365,658
$365,658
3 Beds
1.5 Baths
864 Sqft
26,171 Lot (sqft)
Sold 10/18/2026
$398,000
$398,000
3 Beds
2 Baths
1,008 Sqft
10,001 Lot (sqft)
Sold 07/10/2025
$485,408
4 Beds
2.5 Baths
1,152 Sqft
20,813 Lot (sqft)
Sold 10/13/2026




