
Member Features
Find Real Estate Bargain!
Full foreclosure details
Home value, equity and ownership info
Find homes priced below market
Get full access with a FREE Account
Already a member?
$725,000
Listing Price4beds
2baths
3,436sqft
10,890sqft lot
403 Se Crestview Dr, Chehalis, WA 98532
Member Features
Find Real Estate Bargain!
Full foreclosure details
Home value, equity and ownership info
Find homes priced below market
Get full access with a FREE Account
Already a member?
For Sale
Off Market
Home type
Price / sqft
Year built
Home Details
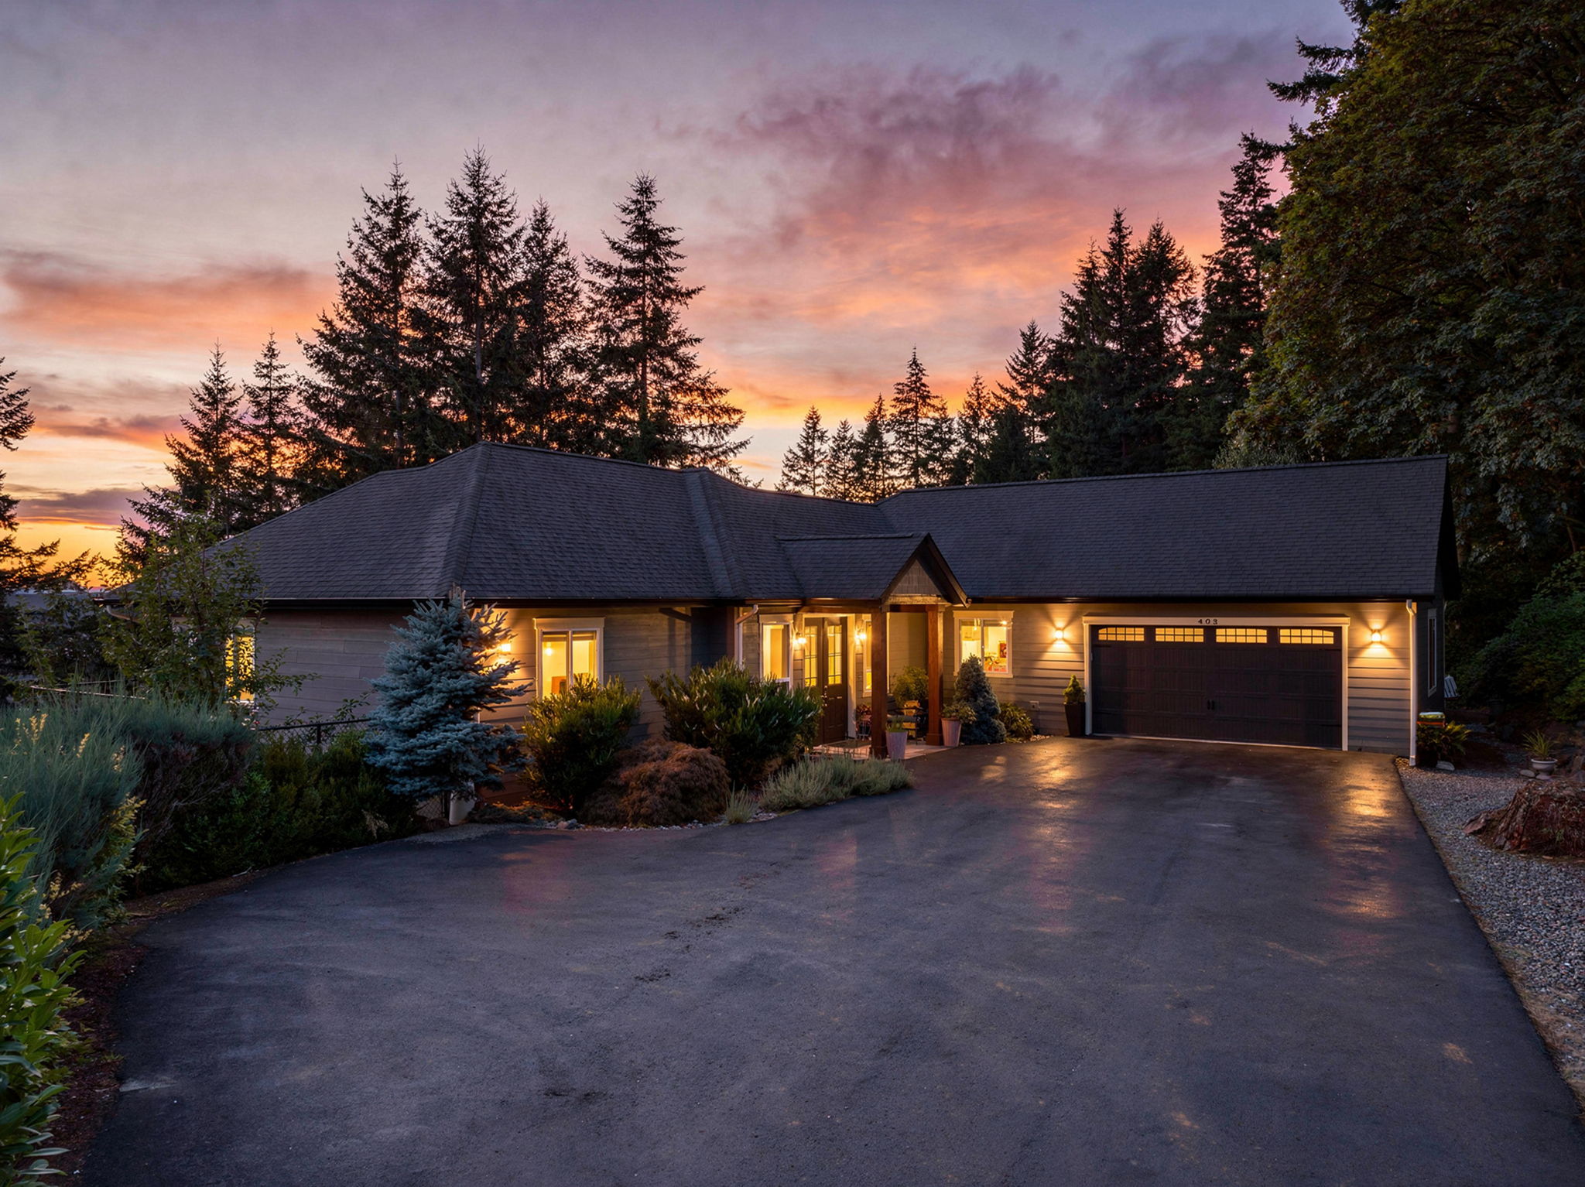
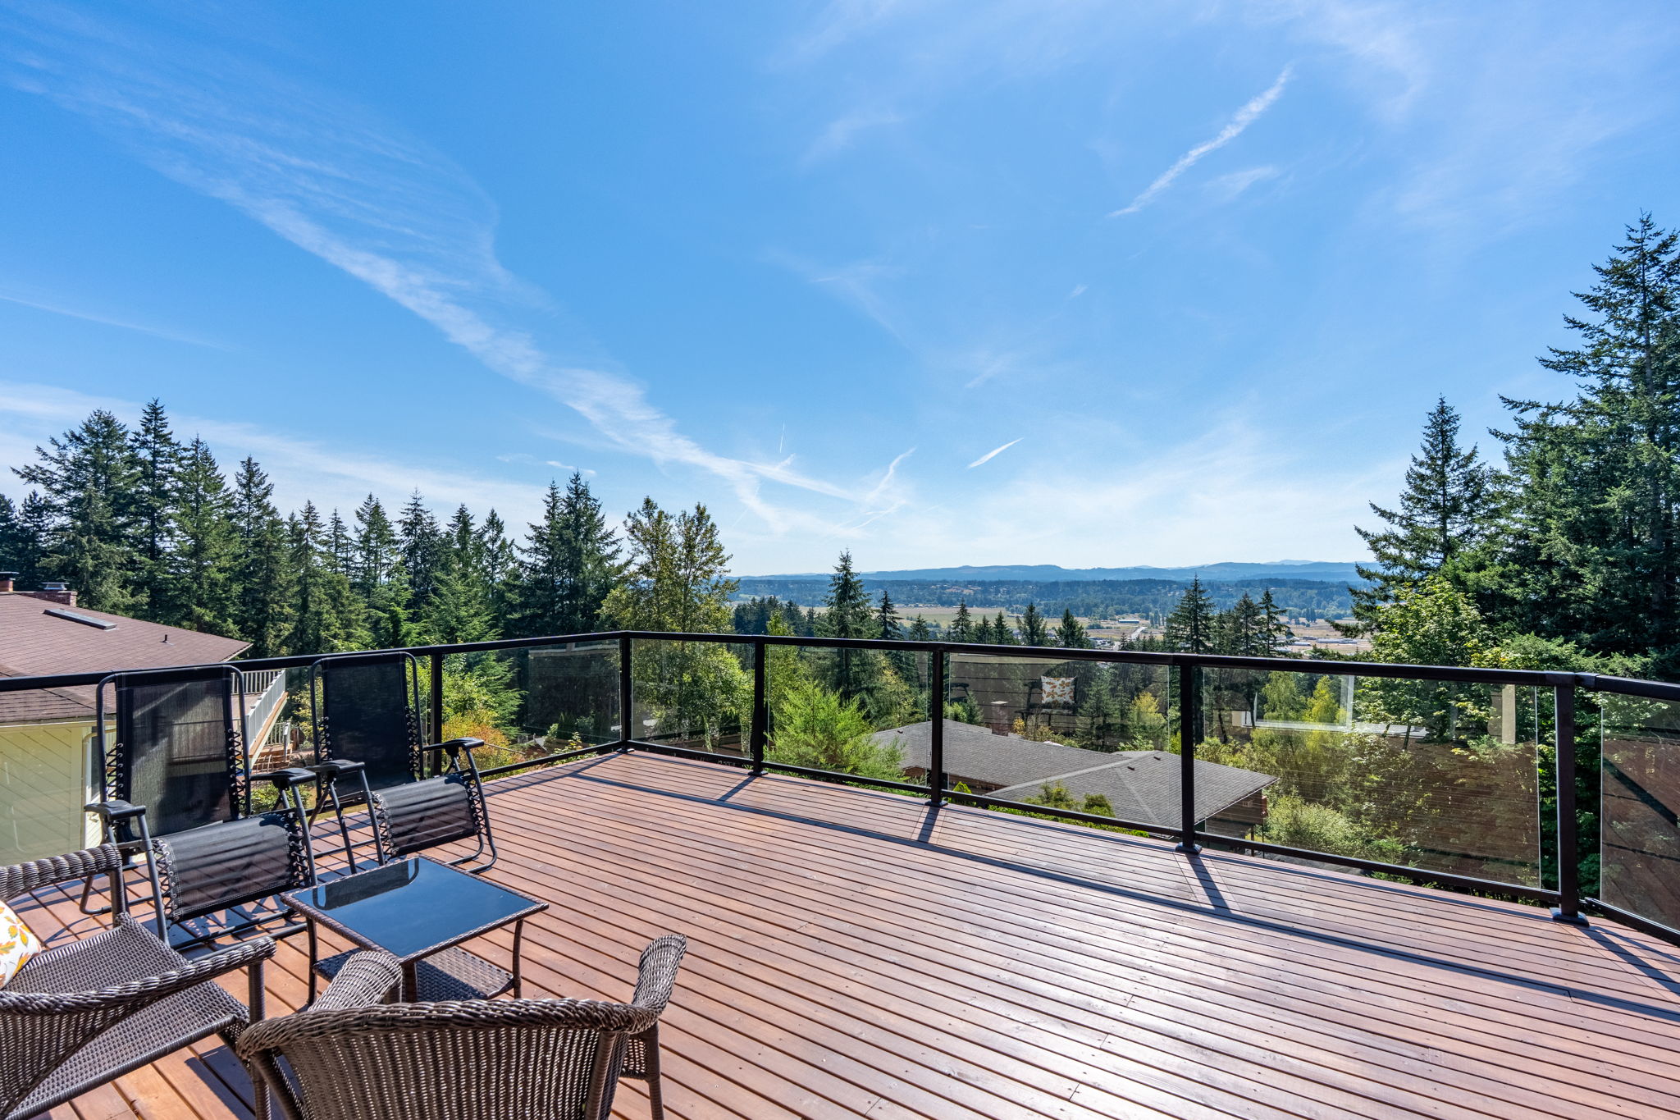
Perched above Chehalis, this beautifully crafted 4-bedroom, 2.5-bathroom home captures sweeping views of the valley and surrounding hillsides from two expansive decks designed for taking it all in. Inside, the main level offers an inviting open floor plan where the custom oak kitchen, dining area, and living room flow seamlessly together, framed by large windows that keep the views front and center. Warm hardwood floors and thoughtful finishes create an effortless sense of comfort and character. The finished lower level adds exceptional flexibility with three additional bedrooms, a spacious family room, and a beautifully finished concrete floor that has been patterned stained and polished for a distinctive, modern touch. Whether you need room for guests, hobbies, a home office, or gathering space, there is plenty of room to make this level your own. Outside, enjoy the peaceful hillside setting, mature apple trees, and multiple spaces to relax, entertain, and watch the seasons change across the Chehalis Valley. With 3,436+/- square feet of thoughtfully designed living space on a quarter-acre lot, this is a home that pairs expansive views with the comfort and versatility of everyday living. In-home fire sprinkler system. Insulated and sheet rocked attic space in garage.
Interior Details
3436
4
2
Has Heating:
Yes
Heating Type:
Heat Pump
Has Cooling:
Yes
Cooling Type:
N/A
Has Fuel:
No
Fuel Type:
N/A
Has Basement:
No
Basement Type:
Finished
Has Flooring:
No
Flooring Type:
Carpet
Has Fireplace:
Yes
Fireplace Type:
N/A
Property Details
10890
Yes
Yes
Type:
Garage, Attached
Location:
N/A
Status:
N/A
Number of Spaces:
2
N/A
N/A
N/A
N/A
N/A
N/A
N/A
Construction Details
Conventional
Wood Siding
N/A
Hip
Asbestos
Tax History
Year
Amount
Land
Improvement
Percent Change
Assessment
2020
$4,371
$60,000
$321,200
--%
$381,200
2019
$3,864
$60,000
$321,200
--%
$381,200
2018
$21
$60,000
$306,300
--%
$366,300
2017
$4,256
$65,000
$299,500
--%
$364,500
2016
$4,144
$55,500
$299,500
--%
$355,000
2014
$3,648
$55,500
$298,900
--%
$354,400
2012
$3,481
$55,500
$122,700
--%
$178,200

Average Home Price in 98532
Nearby Properties
Zip Code
Price
Bed
Bath
Sqft
Lot
Sold Date
$685,000
-- Beds
3.75 Baths
3,036 Sqft
33,106 Lot (sqft)
Sold 10/05/2026
$725,000
$725,000
4 Beds
2 Baths
3,436 Sqft
10,890 Lot (sqft)
Sold 08/27/2026
$600,000
$600,000
3 Beds
2 Baths
3,132 Sqft
11,326 Lot (sqft)
Sold 10/05/2026





