

Member Features
Find Real Estate Bargain!
Full foreclosure details
Home value, equity and ownership info
Find homes priced below market
Get full access with a FREE Account
Already a member?
$1,100,000
Listing Price6beds
5baths
3,098sqft
19,166sqft lot
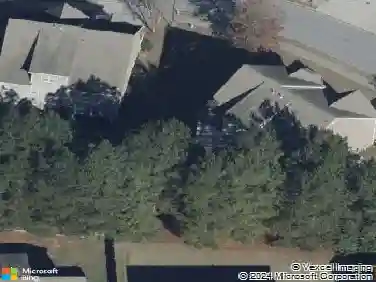
1864 Crestridge Pl Ne, Atlanta, GA 30345
Member Features
Find Real Estate Bargain!
Full foreclosure details
Home value, equity and ownership info
Find homes priced below market
Get full access with a FREE Account
Already a member?
For Sale
Off Market
Home type
Price / sqft
Year built
Home Details
You wont find a better-maintained home with more upgrades than this exquisite 2 story traditional home. Located in a small cul-de-sac in the coveted Sagamore Hills ES/Lakeside HS corridor this home offers a perfect blend of peaceful living and urban conveniences. 6 bedroom 5 bath home w/a full finished lower level offers a perfect setting for growing family in a wonderful neighborhood. This special home offers a generous primary bedroom suite on the main level w/a secondary bedroom which can be used as a guest room/study or as an extension of the primary suite. The expansive primary suite w/custom painted trey ceiling, has French doors leading into the sunroom. Master suiter also boasts a spacious walk-in closet. An oversized master bath includes granite countertops, trey ceiling, Jacuzzi tub, double vanities, separate shower, linen closet. The 2nd bedroom on main has built-in bookshelves, walk-in cedar closet and full guest bath. Formal Dining room with beautifully appointed architectural details with custom moldings and columns, plantation shutters, recessed lighting and wall of windows offering an abundance of natural light. Spacious family room w/2 story vaulted ceiling also opens to the sunroom via French doors. Skylights in the family room allow lots of natural light. A fireplace w/gas logs and marble surround, sits between built-in custom cabinets. Renovated kitchen w/loads of cabinets and counterspace. Granite countertops, island and bar, gas cooking, built-in shelvin
Interior Details
3098
6
5
Has Heating:
Yes
Heating Type:
Central
Has Cooling:
Yes
Cooling Type:
Central
Has Fuel:
No
Fuel Type:
N/A
Has Basement:
No
Basement Type:
Partial
Has Flooring:
No
Flooring Type:
N/A
Has Fireplace:
Yes
Fireplace Type:
N/A
Property Details
19166
No
No
Type:
N/A
Location:
N/A
Status:
N/A
Number of Spaces:
N/A
No
No
No
No
No
No
No
Construction Details
Traditional/old
Brick
N/A
Gable/hip
N/A
Tax History
Year
Amount
Land
Improvement
Percent Change
Assessment
2020
$7,686
$88,000
$156,200
--%
$244,200
2019
$7,361
$88,000
$145,440
--%
$233,440
2017
$7,375
$88,000
$140,080
--%
$228,080
2017
$7,375
$73,524
$149,276
--%
$222,800
2016
$7,208
$73,524
$149,276
--%
$222,800
2014
$6,363
$77,120
$108,000
--%
$185,120
2013
$6,118
$77,120
$108,000
--%
$185,120
2012
$6,421
$77,120
$108,000
--%
$185,120

Average Home Price in 30345
Nearby Properties
Zip Code
Price
Bed
Bath
Sqft
Lot
Sold Date
$491,392
$491,392
4 Beds
3 Baths
2,654 Sqft
46,174 Lot (sqft)
Sold 09/22/2026
$925,000
$925,000
4 Beds
2 Baths
2,717 Sqft
26,572 Lot (sqft)
Sold 08/25/2026
$1,400,000
$1,400,000
4 Beds
3 Baths
2,800 Sqft
3,049 Lot (sqft)
Sold 09/29/2026
$1,275,000
$1,275,000
5 Beds
4 Baths
2,868 Sqft
3,049 Lot (sqft)
Sold 10/17/2026
$1,300,000
$1,300,000
5 Beds
4 Baths
3,322 Sqft
3,485 Lot (sqft)
Sold 10/13/2026
$1,250,000
$1,250,000
5 Beds
4 Baths
2,800 Sqft
3,049 Lot (sqft)
Sold 10/13/2026
$750,000
$750,000
4 Beds
2 Baths
2,792 Sqft
25,265 Lot (sqft)
Sold 09/29/2026
$1,139,000
$1,139,000
5 Beds
4 Baths
3,060 Sqft
22,216 Lot (sqft)
Sold 10/13/2026
$1,100,000
$1,100,000
6 Beds
5 Baths
3,098 Sqft
19,166 Lot (sqft)
Sold 09/29/2026
Calculators
Mortgage
Mortgage Calculator
Details for 1864 CRESTRIDGE PL NE
Property Debt
Foreclosure Contact Details
Similar Homes Nearby


Guides for Crestridge Pl

The Atlanta real estate market, with values and inventory levels fluctuating, continues to evolve based on numerous factors. Detailed data, including average property value, per square foot value, and property counts, outlines these trends, enabling buyers, sellers, and investors to understand and navigate the market effectively.



