Member Features
Find Real Estate Bargain!
Full foreclosure details
Home value, equity and ownership info
Find homes priced below market
Get full access with a FREE Account
Already a member?
$291,990
Listing Price4beds
2baths
1,897sqft
8,015sqft lot
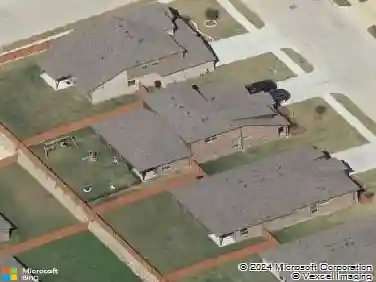
401 Crestridge Dr N, Cleburne, TX 76033
Member Features
Find Real Estate Bargain!
Full foreclosure details
Home value, equity and ownership info
Find homes priced below market
Get full access with a FREE Account
Already a member?
For Sale
Off Market
Home type
Price / sqft
Year built
Home Details
D.R. HORTON'S FABULOUS NEW COMMUNITY of MEADOWBROOK ESTATES in CLEBURNE and CLEBURNE ISD!!! Gorgeous Single Story 4-2-2 Justin Floorplan-Elevation A, with an estimated November completion. Modern open Living, Dining and large Chef's Kitchen with Granite Countertops, Stainless Steel Appliances, Electric Range, Built-in Microwave, seating Island and W-I Pantry. Spacious Living, partial split Bedroom arrangement and large Primary Bedroom at the rear of the Home with 5 foot Shower and W-I Closet. Cultured Marble top Bathroom Vanities. Ceramic tile Entry, Hallways, Kitchen, living room, Utility Room and Bathrooms plus Home is Connected Smart Home Technology. 6 foot privacy fenced back yard, covered back Patio, Landscape Package with full sod and sprinkler system with rain sensor. Convenient location near the intersection of HWY 67 and Woodard Ave, offering a quick five-minute commute to Cleburne Regional Airport. Community Playground, pavilion, and picnic area.
Interior Details
1897
4
2
Has Heating:
No
Heating Type:
N/A
Has Cooling:
No
Cooling Type:
N/A
Has Fuel:
No
Fuel Type:
N/A
Has Basement:
No
Basement Type:
N/A
Has Flooring:
No
Flooring Type:
N/A
Has Fireplace:
Yes
Fireplace Type:
N/A
Property Details
8015
No
No
Type:
N/A
Location:
N/A
Status:
N/A
Number of Spaces:
N/A
N/A
N/A
N/A
N/A
N/A
N/A
N/A
Construction Details
N/A
N/A
N/A
N/A
N/A
Tax History
Year
Amount
Land
Improvement
Percent Change
Assessment

Average Home Price in 76033