Member Features
Find Real Estate Bargain!
Full foreclosure details
Home value, equity and ownership info
Find homes priced below market
Get full access with a FREE Account
Already a member?
$260,105
Listing Price4beds
2baths
1,796sqft
6,011sqft lot
313 Crestridge Dr N, Cleburne, TX 76033
Member Features
Find Real Estate Bargain!
Full foreclosure details
Home value, equity and ownership info
Find homes priced below market
Get full access with a FREE Account
Already a member?
For Sale
Off Market
Home type
Price / sqft
Year built
Home Details
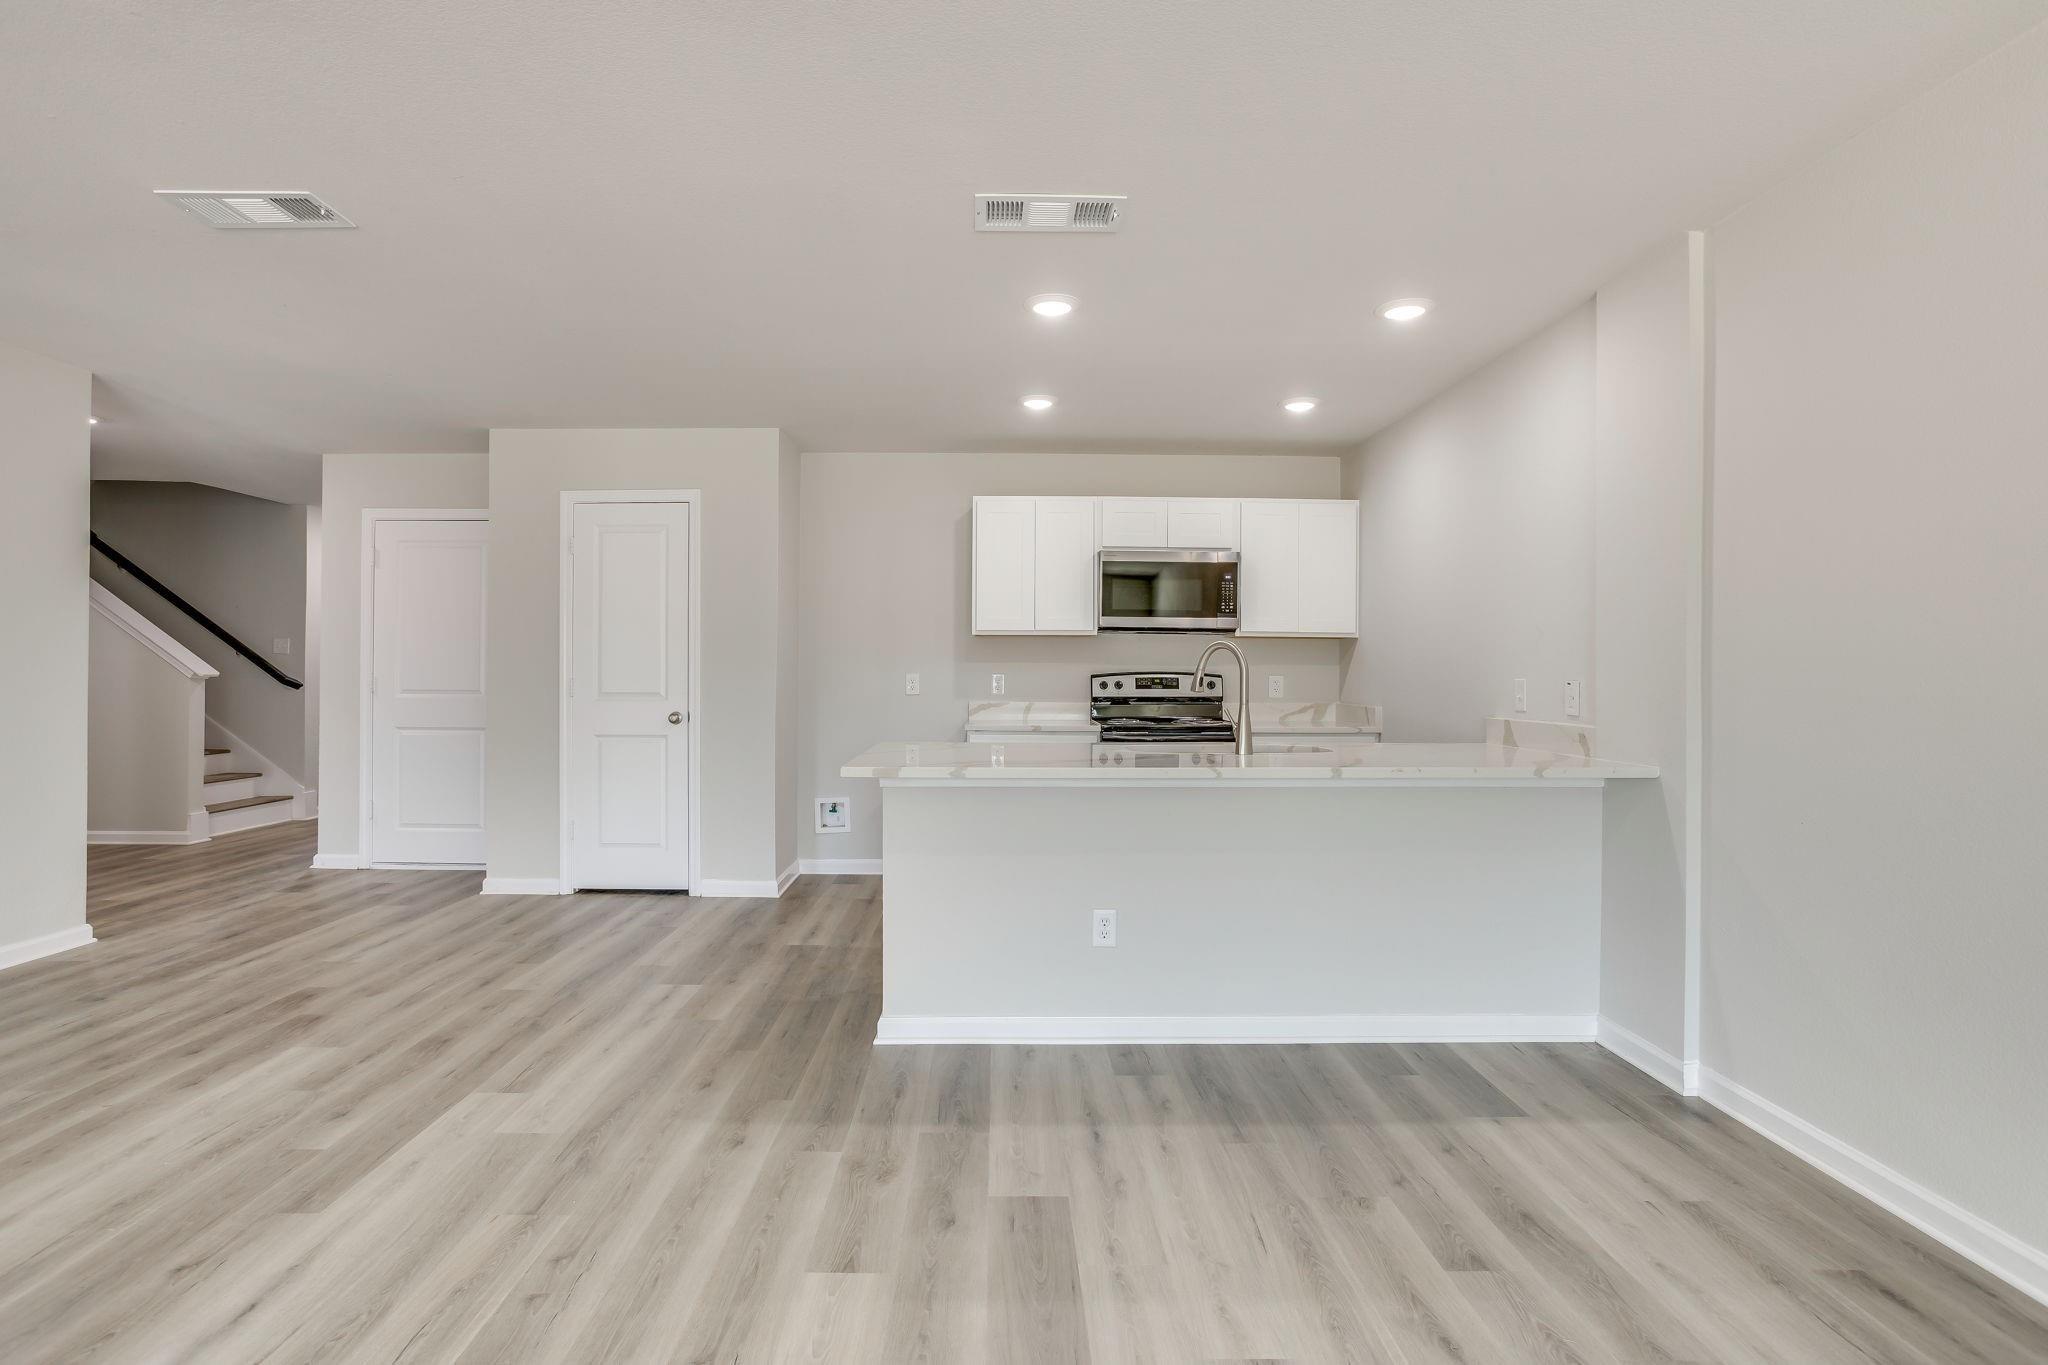
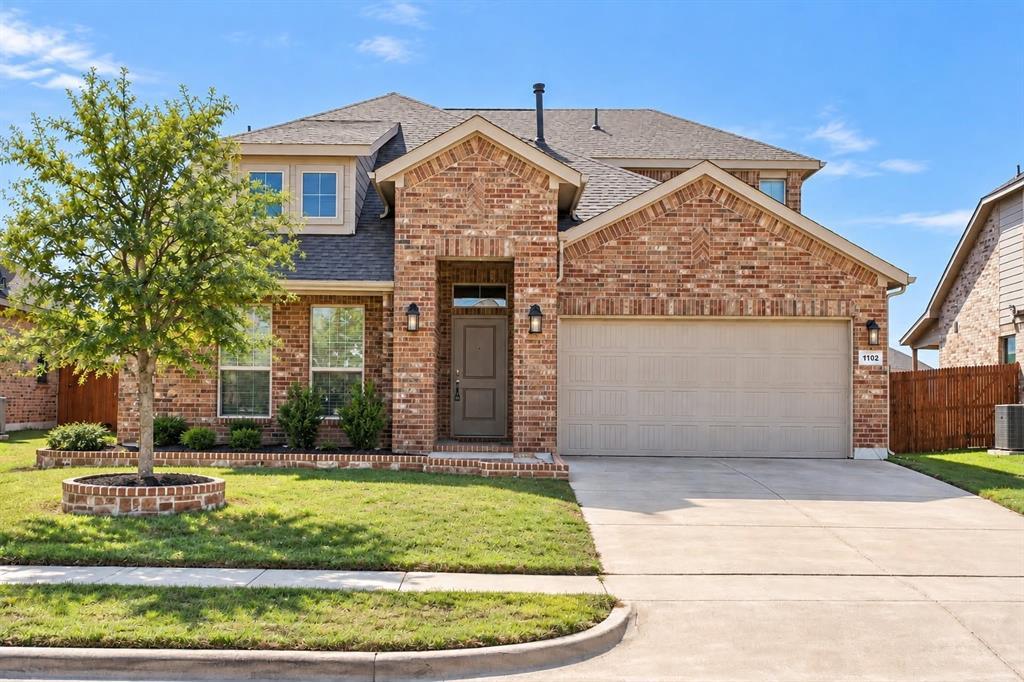
Welcome to this beautifully crafted 4-bedroom, 2-bath home built in 2024, offering modern style and functional living in the heart of Cleburne. Designed with an inviting open-concept floor plan, this home seamlessly connects the living, dining, and kitchen areas-perfect for entertaining and everyday living. The spacious kitchen features sleek stainless steel appliances, abundant cabinetry, and ample counter space, all overlooking the main living area. Stylish laminate flooring flows throughout the home, creating a clean and contemporary feel. Retreat to the private primary suite complete with a walk-in closet and a well-appointed en-suite bath. Three additional bedrooms provide flexibility for guests, a home office, or growing families. Enjoy relaxing mornings on the charming covered front porch or unwind in the evenings on the covered back patio overlooking the backyard. Combining modern finishes, thoughtful design, and newer construction, this move-in-ready home offers comfort, style, and convenience in a desirable location.
Interior Details
1796
4
2
Has Heating:
No
Heating Type:
N/A
Has Cooling:
No
Cooling Type:
N/A
Has Fuel:
No
Fuel Type:
N/A
Has Basement:
No
Basement Type:
N/A
Has Flooring:
No
Flooring Type:
N/A
Has Fireplace:
Yes
Fireplace Type:
N/A
Property Details
6011
No
No
Type:
N/A
Location:
N/A
Status:
N/A
Number of Spaces:
N/A
N/A
N/A
N/A
N/A
N/A
N/A
N/A
Construction Details
N/A
N/A
N/A
N/A
N/A
Tax History
Year
Amount
Land
Improvement
Percent Change
Assessment

Average Home Price in 76033