Member Features
Find Real Estate Bargain!
Full foreclosure details
Home value, equity and ownership info
Find homes priced below market
Get full access with a FREE Account
Already a member?
$1,806,790
Listing Price4beds
4baths
3,639sqft
22,256sqft lot
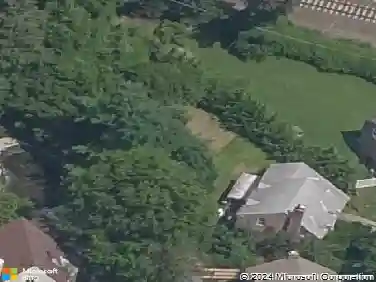
39 Crestline Rd, Wayne, PA 19087
Member Features
Find Real Estate Bargain!
Full foreclosure details
Home value, equity and ownership info
Find homes priced below market
Get full access with a FREE Account
Already a member?
For Sale
Home type
Price / sqft
Year built
Home Details
Welcome to 39 Crestline Road, a stately Colonial nestled in the highly sought-after Strafford Village community of Wayne. This exceptional residence blends timeless architectural charm with the modern design, open-concept layout, and high-quality finishes. Thoughtfully enhanced with meaningful updates and improvements since 2024, the home offers a truly move-in-ready experience. Offering over 3,600 square feet of finished living space, this home stands apart from other residences with its spacious layout and thoughtful craftsmanship throughout.nThe inviting entrance showcases beautiful wide plank floors and a foyer featuring a dramatic double-sided stone fireplace. To the left of the foyer lies the dining room and to the right, a sun-filled living or flex room (currently used as a private home office). The gourmet kitchen features exquisite ceiling-height cabinetry, granite countertops, premium stainless-steel appliances, a large center island with wine refrigerator, and abundant storage. The kitchen flows seamlessly into the expansive family room, where custom built-ins surround the gas fireplace and entertainment center, creating the ideal space for everyday living and entertaining.nThe fully finished lower level, offers additional living space with plush carpeting, a half bathroom, and endless possibilities for recreation, play, or a home gym. Upstairs, the spacious second floor features four bedrooms, three full bathrooms, and generous closet space throughout. All bedroom
Interior Details
3639
4
4
Has Heating:
Yes
Heating Type:
Forced Air With Air Conditioning
Has Cooling:
Yes
Cooling Type:
Central
Has Fuel:
Yes
Fuel Type:
Gas
Has Basement:
No
Basement Type:
Full
Has Flooring:
No
Flooring Type:
N/A
Has Fireplace:
Yes
Fireplace Type:
N/A
Property Details
22256
Yes
Yes
Type:
Garage, Attached
Location:
N/A
Status:
N/A
Number of Spaces:
2
N/A
N/A
N/A
N/A
N/A
N/A
N/A
Construction Details
Conventional
Aluminum/vinyl
N/A
N/A
N/A
Tax History
Year
Amount
Land
Improvement
Percent Change
Assessment
2020
$10,152
$76,580
$253,610
--%
$330,190
2019
$9,832
$76,580
$253,610
--%
$330,190
2018
$9,637
$76,580
$253,610
--%
$330,190
2017
$9,407
$76,580
$253,610
--%
$330,190
2016
$8,835
$76,580
$253,610
--%
$330,190
2014
$6,745
$76,580
$181,550
--%
$258,130
2013
$6,622
$76,580
$181,550
--%
$258,130
2012
$6,412
$76,580
$181,550
--%
$258,130

Average Home Price in 19087
Nearby Properties
Zip Code
Price
Bed
Bath
Sqft
Lot
Sold Date
$1,435,524
$1,435,524
4 Beds
5 Baths
3,223 Sqft
163,350 Lot (sqft)
Sold 07/01/2026
$1,613,294
$1,613,294
5 Beds
2.5 Baths
3,488 Sqft
20,473 Lot (sqft)
Sold 06/17/2026
$3,395,000
$3,395,000
4 Beds
6 Baths
4,155 Sqft
10,995 Lot (sqft)
Sold 10/27/2026
$1,350,000
$1,350,000
4 Beds
3 Baths
3,481 Sqft
20,800 Lot (sqft)
Sold 10/13/2026
$1,806,790
$1,806,790
4 Beds
4 Baths
3,639 Sqft
22,256 Lot (sqft)
Sold 10/26/2026
$1,250,000
$1,250,000
4 Beds
5 Baths
3,955 Sqft
20,216 Lot (sqft)
Sold 10/26/2026
$1,275,000
$1,275,000
4 Beds
2.5 Baths
3,151 Sqft
22,172 Lot (sqft)
Sold 07/10/2025
$1,299,000
$1,299,000
5 Beds
4 Baths
3,267 Sqft
8,779 Lot (sqft)
Sold 10/26/2026
$1,150,000
$1,150,000
5 Beds
2.5 Baths
3,130 Sqft
24,763 Lot (sqft)
Sold 10/27/2026