Member Features
Find Real Estate Bargain!
Full foreclosure details
Home value, equity and ownership info
Find homes priced below market
Get full access with a FREE Account
Already a member?
$317,010
Listing Price3beds
2baths
1,491sqft
9,600sqft lot
949 Crested Butte Dr, Hewitt, TX 76643
Member Features
Find Real Estate Bargain!
Full foreclosure details
Home value, equity and ownership info
Find homes priced below market
Get full access with a FREE Account
Already a member?
For Sale
Home type
Price / sqft
Year built
Home Details
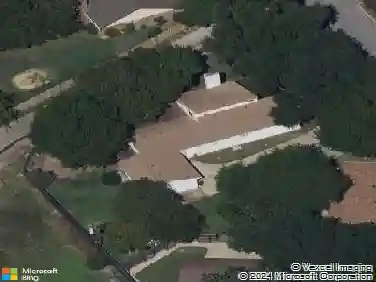
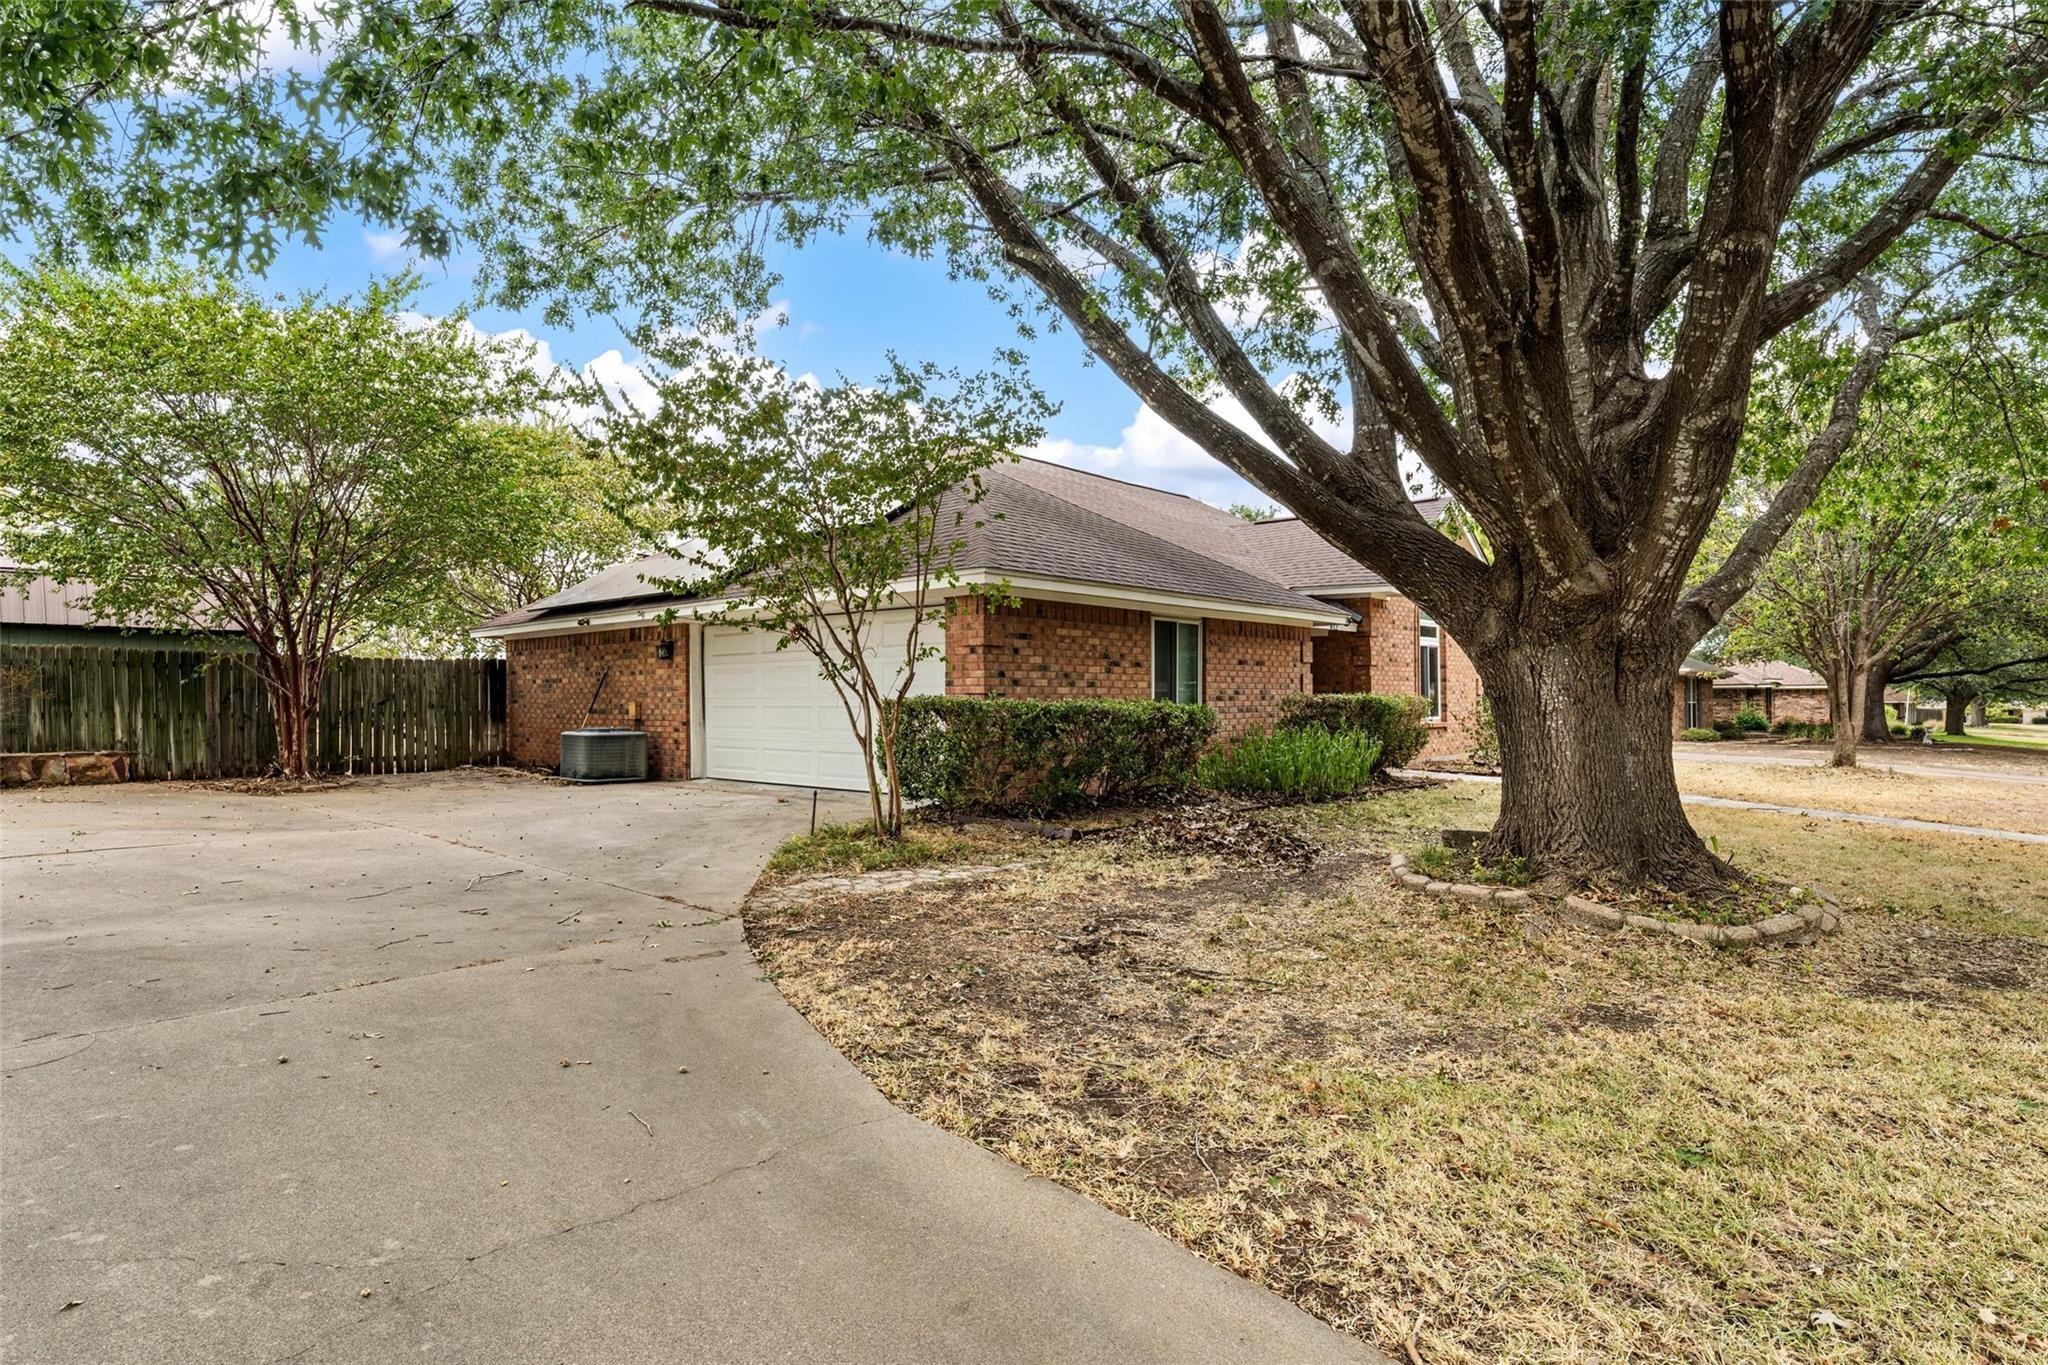
Come see this gorgeous Home located in the highly sought-after Midway School District. This well-built Home is on a tree lined street in an established neighborhood that has (Large Mature Oak Trees) in front & back of this home. As you walk into this extensively newly updated and upgraded 3-bedroom 2-bath open concept home with 10-foot ceilings and crown molding, you can see how the home flows throughout. Floor to ceiling brick fireplace. The beautiful kitchen boasts with New Granite countertops with matching backsplash, farmhouse sink, fixtures etc. All new matching high-end Whirlpool stainless steel appliances. Convection oven with Air Fry, French Quad 4 door refrigerator etc. (New Trane HVAC and ductwork with High energy efficient heat pump installed Mar-2023 with Full transferable factory warranty good until Mar-2033! AO Smith Proline commercial grade hot water heater Sep-2024!) Home offers newly painted modern interior-exterior paint colors, new carpet, elegant lighting. Home has Laminate wood plank flooring, Hunter fans with Marble windowsills and Marble showers, prewired for surround sound with speakers, new landscaping, grass, rain gutters, Levolor blinds, has an automatic sprinkler system front & side lawn. Nice large, decked garage attic space for storage. Home also not in an HOA & it is a 4-sided brick home. Isolated ensuite bedroom, with an updated bathroom with double sinks, separate walk-in closets & vanities. Elegant shower door & brushed nickel fixtures newly
Interior Details
1491
3
2
Has Heating:
Yes
Heating Type:
Central
Has Cooling:
Yes
Cooling Type:
Central
Has Fuel:
No
Fuel Type:
N/A
Has Basement:
No
Basement Type:
N/A
Has Flooring:
No
Flooring Type:
Carpet
Has Fireplace:
Yes
Fireplace Type:
N/A
Property Details
9600
No
No
Type:
Driveway Concrete
Location:
N/A
Status:
N/A
Number of Spaces:
0
No
No
No
No
Yes
No
No
Construction Details
N/A
Brick Veneer
N/A
Reinforced Concrete
Composition Shingle
Tax History
Year
Amount
Land
Improvement
Percent Change
Assessment
2020
$4,288
$20,350
$158,140
--%
$178,490
2019
$4,292
$19,390
$157,790
--%
$177,180
2018
$3,968
$0
$0
--%
$159,203
2017
$3,640
$17,570
$127,160
--%
$144,730
2016
$3,411
$17,280
$117,370
--%
$134,650
2014
$3,250
$16,610
$111,140
--%
$127,750
2013
$3,293
$16,000
$113,320
--%
$129,320
2012
$3,000
$16,000
$113,315
--%
$129,315

Average Home Price in 76643
Calculators
Mortgage
Mortgage Calculator
Details for 949 CRESTED BUTTE DR
Property Debt
Foreclosure Contact Details
Similar Homes Nearby

Guides for Crested Butte Dr

From June 2023-May 2024, Waco, TX saw steady property value increases and robust sales despite lower availability. Comparatively, it offers a more balanced market than neighboring cities.