Member Features
Find Real Estate Bargain!
Full foreclosure details
Home value, equity and ownership info
Find homes priced below market
Get full access with a FREE Account
Already a member?
$1,875,000
Listing Price4beds
5.5baths
4,522sqft
62,944sqft lot
5590 Crestbrook Dr, Morrison, CO 80465
Member Features
Find Real Estate Bargain!
Full foreclosure details
Home value, equity and ownership info
Find homes priced below market
Get full access with a FREE Account
Already a member?
For Sale
Sale pending
Home type
Price / sqft
Year built
Home Details
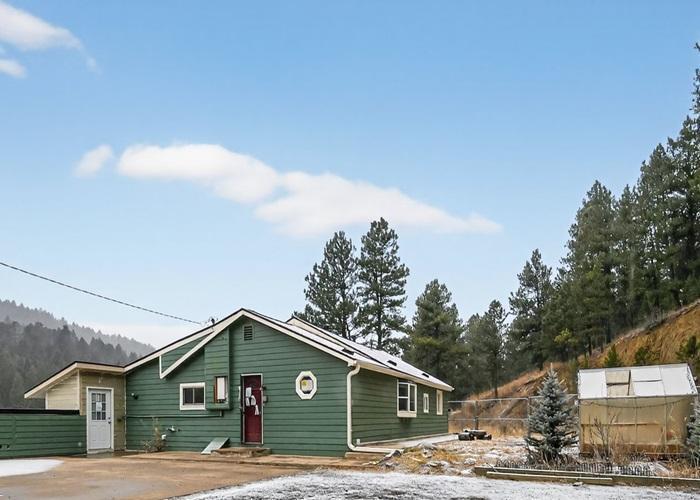
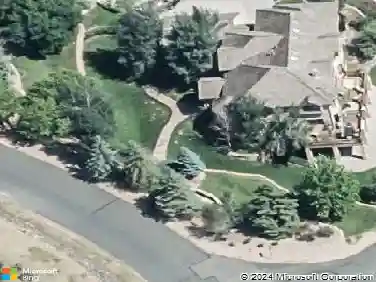
Stunning views and one of the most desirable lots in Willowbrook. Completely remodeled with high-end finishes and a private 1.45-acre setting high on the hill with Red Rocks views.nMultiple outdoor living spaces include a front deck with outstanding views and backyard patios with tiered walls and fencing. The gourmet kitchen features beautiful pecan cabinetry, soapstone counters and backsplash, Jenn-Air Noir appliances including a built-in refrigerator and 6-burner gas range, and a breakfast bar with wine/beverage refrigerator.nAll the work is done: newly textured and painted for a contemporary look, new travertine tile floors, new lighting, remodeled bathrooms, new window glass, and completed electrical and septic work.nThe primary bedroom has newer hardwood floors, doors to the back patio and yard, two closets, and a remodeled bath with dual vanities, soaking tub, and walk-in shower. The other wing offers a guest suite with an attached remodeled bath, designer tile, and walk-in closet. A bonus room on the main level is used as a theater and could also serve as an office or studio. nThe garden level has been completely remodeled with new paint, carpet, doors, a new bathroom, and a new separate laundry room.nWillowbrook includes The Cave, an event venue built into the red-rock formations for residents only, plus tennis and pickleball courts, a playground, stables, and trails. Ride a golf cart to Red Rocks Country Club with its 18-hole private course and clubhouse.
Interior Details
4522
4
5.5
Has Heating:
Yes
Heating Type:
Forced Air With Air Conditioning
Has Cooling:
Yes
Cooling Type:
Central
Has Fuel:
No
Fuel Type:
N/A
Has Basement:
No
Basement Type:
Full, Daylight
Has Flooring:
No
Flooring Type:
N/A
Has Fireplace:
Yes
Fireplace Type:
N/A
Property Details
62944
No
No
Type:
Garage, Attached
Location:
N/A
Status:
N/A
Number of Spaces:
3
N/A
N/A
N/A
N/A
N/A
N/A
N/A
Construction Details
Split Level
N/A
N/A
N/A
Wood Shingle
Tax History
Year
Amount
Land
Improvement
Percent Change
Assessment
2019
$5,808
$30,130
$34,969
--%
$65,099
2019
$5,808
$30,130
$34,969
--%
$65,099
2018
$6,088
$22,925
$42,915
--%
$65,840
2017
$5,506
$22,925
$42,915
--%
$65,840
2016
$4,856
$22,618
$31,585
--%
$54,203
2014
$4,969
$15,589
$36,329
--%
$51,918
2013
$4,980
$15,589
$36,329
--%
$51,918
2012
$5,078
$15,728
$37,866
--%
$53,594

Average Home Price in 80465
Nearby Properties
Zip Code
Price
Bed
Bath
Sqft
Lot
Sold Date
$4,968,000
$4,968,000
6 Beds
7 Baths
4,655 Sqft
33,062 Lot (sqft)
Sold 10/26/2026
$1,875,000
$1,875,000
4 Beds
5.5 Baths
4,522 Sqft
62,944 Lot (sqft)
Sold 09/12/2026