Member Features
Find Real Estate Bargain!
Full foreclosure details
Home value, equity and ownership info
Find homes priced below market
Get full access with a FREE Account
Already a member?
$559,800
Listing Price2beds
3baths
2,014sqft
12,197sqft lot
3655 Cresswind Pkwy Sw, Gainesville, GA 30504
Member Features
Find Real Estate Bargain!
Full foreclosure details
Home value, equity and ownership info
Find homes priced below market
Get full access with a FREE Account
Already a member?
For Sale
Off Market
Home type
Price / sqft
Year built
Home Details
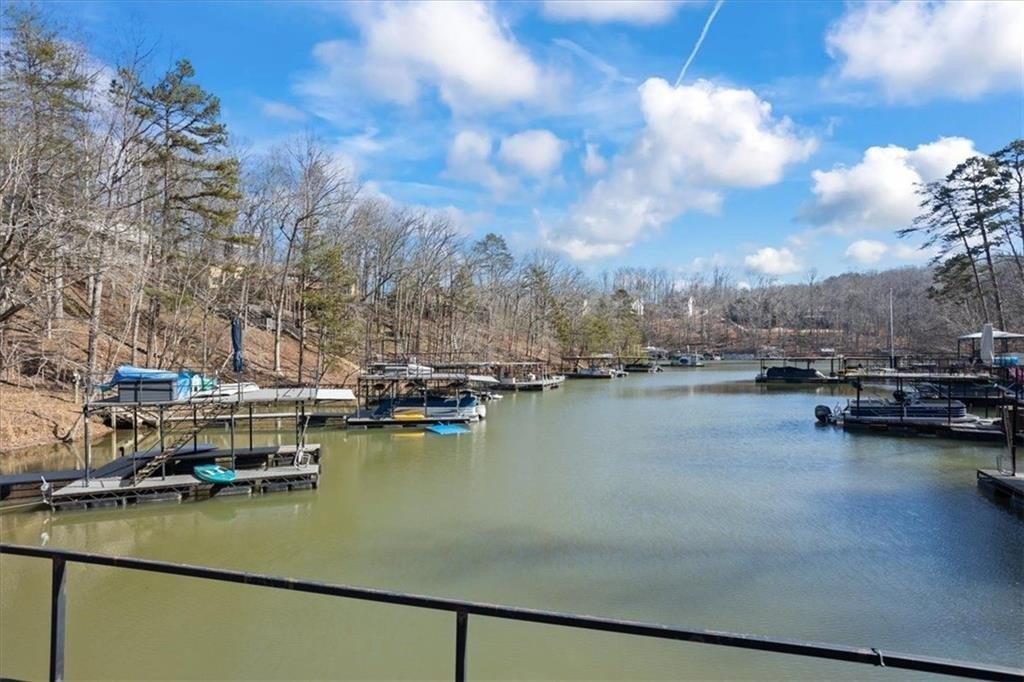
**WITH ACCEPTED OFFER BUYERS ARE WILL TO CONTRIBUTE UP TO $5,000 TOWARDS INTEREST RATE BUY DOWN & 1 YEAR HOME WARRANTY**Welcome Home to the ASHFORD FLOOR PLAN. MAIN LEVEL 2 BDRM/2BATH & UPSTAIRS BDRM/BONUS RM WITH FULL BATH. All nestled within the prestigious gated community of Cresswind at Lake Lanier. Built in 2017 and lovingly maintained, this exceptional home radiates warmth, comfort, and pride of ownership. From the moment you step inside, you'll feel the special atmosphere that has made this home the backdrop for countless cherished memories. Designed for effortless living and entertaining, the open-concept with hard wood floors on main. The floor plan seamlessly connects the spacious gourmet kitchen with white 48" cabinets, granite countertops, stainless steel appliances, elegant dining area, and inviting fireside family room with built-in cabinets on each side of fireplace with extra square footage finished for a sunroom off the living room. Expansive living spaces flow naturally to the stunning covered and extended rear porch and patio with a gas line for your grill, creating the perfect setting for morning coffee, evening gatherings, or simply enjoying the peaceful surroundings. The oversized primary suite serves as a luxurious retreat, featuring a spacious bedroom and spa-inspired bath with separate his and her closets. A generously sized secondary bedroom and full bath are conveniently located on the main level, while upstairs you'll find a large 3rd bedroom or bo
Interior Details
2014
2
3
Has Heating:
Yes
Heating Type:
Central
Has Cooling:
Yes
Cooling Type:
Central
Has Fuel:
No
Fuel Type:
N/A
Has Basement:
No
Basement Type:
Basement (unspecified)
Has Flooring:
No
Flooring Type:
Hardwood
Has Fireplace:
Yes
Fireplace Type:
N/A
Property Details
12197
No
No
Type:
N/A
Location:
N/A
Status:
N/A
Number of Spaces:
N/A
No
No
No
No
No
No
No
Construction Details
Rustic
Fiber Cement Siding (hardi-board/hardi-plank)
N/A
Gable/hip
Composition Shingle
Tax History
Year
Amount
Land
Improvement
Percent Change
Assessment
2020
$2,008
$28,840
$120,440
--%
$149,280
2019
$2,073
$27,400
$121,760
--%
$149,160
2018
$4,295
$27,270
$109,245
--%
$136,515

Average Home Price in 30504
Nearby Properties
Zip Code
Price
Bed
Bath
Sqft
Lot
Sold Date
$548,000
2 Beds
2 Baths
1,923 Sqft
7,405 Lot (sqft)
Sold 08/18/2026
$639,000
3 Beds
2 Baths
1,843 Sqft
6,098 Lot (sqft)
Sold 10/13/2026
$559,800
2 Beds
3 Baths
2,014 Sqft
12,197 Lot (sqft)
Sold 10/26/2026
$649,500
3 Beds
3 Baths
1,880 Sqft
6,534 Lot (sqft)
Sold 10/26/2026
$599,000
3 Beds
3 Baths
2,096 Sqft
7,405 Lot (sqft)
Sold 09/29/2026
$599,900
3 Beds
3 Baths
2,170 Sqft
6,098 Lot (sqft)
Sold 10/26/2026
$575,000
3 Beds
3 Baths
1,956 Sqft
6,098 Lot (sqft)
Sold 10/27/2026
$619,000
3 Beds
3 Baths
2,153 Sqft
7,841 Lot (sqft)
Sold 10/26/2026
$740,000
3 Beds
2.5 Baths
2,314 Sqft
10,019 Lot (sqft)
Sold 10/26/2026