Member Features
Find Real Estate Bargain!
Full foreclosure details
Home value, equity and ownership info
Find homes priced below market
Get full access with a FREE Account
Already a member?
$1,199,000
Listing Price4beds
3.5baths
3,150sqft
12,310sqft lot
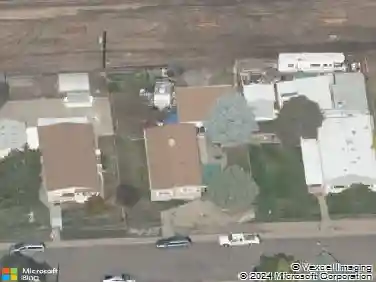
1276 Cressida Ct, Lafayette, CO 80026
Member Features
Find Real Estate Bargain!
Full foreclosure details
Home value, equity and ownership info
Find homes priced below market
Get full access with a FREE Account
Already a member?
For Sale
Off Market
Home type
Price / sqft
Year built
Home Details
Set on a spacious 12,310 sqft corner lot in Lafayette, 1276 Cressida Ct is just minutes from the trails and open space around Waneka Lake Park and a short distance to Centaurus High School, Angevine Middle School and Ryan Elementary. Warm, hardwood floors throughout the home and a vaulted ceiling in the living room and dining room welcome you. On the main level a bright, open-concept kitchen with white cabinetry connects to the family room complete with a gas fireplace. A main floor office is just off the family room and the laundry room has direct access to the oversized 3-car garage. Patio doors off the family room lead to the deck with retractable awning and a covered patio with ceiling fan, opening to an expansive grassy yard with direct access to the walking path that leads to Waneka Lake. Enjoy a private patio, a cozy fire pit for evening get-togethers, and a hot tub for year-round enjoyment. Upstairs, French doors create an offset entry to the primary suite, complete with an en-suite bath and walk-in closet. Two additional bedrooms and a full bathroom complete the upper level. The finished basement adds flexible living space with a large recreation room and a well-appointed wet bar featuring a sink, beverage refrigerator, mini dishwasher, and kegerator. An additional non-conforming bedroom and bathroom on this level provide a private and comfortable space for guests. Newer windows (2017) and a new furnace/AC, installed in 2025, gives peace of mind for years to come. Th
Interior Details
3150
4
3.5
Has Heating:
Yes
Heating Type:
Forced Air With Air Conditioning
Has Cooling:
Yes
Cooling Type:
Central
Has Fuel:
No
Fuel Type:
N/A
Has Basement:
No
Basement Type:
Partial
Has Flooring:
No
Flooring Type:
N/A
Has Fireplace:
Yes
Fireplace Type:
N/A
Property Details
12310
No
No
Type:
Garage, Attached
Location:
N/A
Status:
N/A
Number of Spaces:
3
No
No
No
No
Yes
No
No
Construction Details
A-frame
Wood Shingle
N/A
N/A
Asphalt
Tax History
Year
Amount
Land
Improvement
Percent Change
Assessment
2019
$4,397
$14,229
$34,563
--%
$48,792
2019
$4,397
$14,229
$34,563
--%
$48,792
2018
$3,582
$13,608
$25,639
--%
$39,247
2017
$3,488
$13,608
$25,639
--%
$39,247
2016
$3,256
$11,303
$24,167
--%
$35,470
2014
$2,655
$7,721
$21,675
--%
$29,396
2013
$2,541
$7,721
$21,675
--%
$29,396
2012
$2,311
$5,333
$21,492
--%
$26,825

Average Home Price in 80026
Nearby Properties
Zip Code
Price
Bed
Bath
Sqft
Lot
Sold Date
$852,530
$852,530
3 Beds
2.25 Baths
3,188 Sqft
11,255 Lot (sqft)
Sold 09/23/2026
$1,239,728
$1,239,728
6 Beds
3.5 Baths
3,603 Sqft
5,626 Lot (sqft)
Sold 09/10/2026
$874,000
$874,000
5 Beds
2.75 Baths
3,146 Sqft
8,250 Lot (sqft)
Sold 10/27/2026
$837,484
$837,484
4 Beds
3.25 Baths
2,702 Sqft
13,829 Lot (sqft)
Sold 10/27/2026
$1,199,000
$1,199,000
4 Beds
3.5 Baths
3,150 Sqft
12,310 Lot (sqft)
Sold 04/02/2026