Member Features
Find Real Estate Bargain!
Full foreclosure details
Home value, equity and ownership info
Find homes priced below market
Get full access with a FREE Account
Already a member?
$1,229,367
Listing Price3beds
2baths
1,550sqft
5,565sqft lot
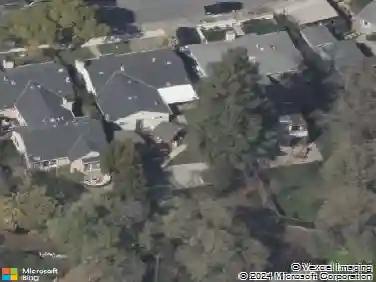
1112 Crescent St, Montara, CA 94037
Member Features
Find Real Estate Bargain!
Full foreclosure details
Home value, equity and ownership info
Find homes priced below market
Get full access with a FREE Account
Already a member?
For Sale
Off Market
Home type
Price / sqft
Year built
Home Details
Located in a quiet Montara neighborhood, 1112 Crescent Street is a refreshed single-level contemporary home offering 3 bedrooms, 2 bathrooms, and approximately 1,550 square feet of light-filled living space. Built in 1985, the home features vaulted ceilings, skylights, hardwood floors, and an open layout that creates bright, comfortable living areas. The living room centers around a wood-burning fireplace and flows naturally into the dining area and kitchen, which includes stone countertops, gas cooking, stainless appliances, and generous cabinetry. The layout supports both everyday living and easy entertaining. The private primary suite provides a peaceful retreat, while two additional bedrooms offer flexibility for guests, family, or home office space. Both bathrooms have been updated with modern finishes. Energy-efficient upgrades include double-pane windows, Energy Star HVAC, smart thermostat controls, and low-flow fixtures. Outdoor living includes two decksa private deck off the primary suite and a larger deck off the dining area ideal for dining and entertaining. The mostly level yard is framed by mature trees and drought-tolerant landscaping. Additional features include a two-car attached garage and extra parking. Minutes from beaches, coastal trails, and Highway 1 access.
Interior Details
1550
3
2
Has Heating:
Yes
Heating Type:
Central
Has Cooling:
Yes
Cooling Type:
Central
Has Fuel:
No
Fuel Type:
N/A
Has Basement:
No
Basement Type:
N/A
Has Flooring:
No
Flooring Type:
N/A
Has Fireplace:
Yes
Fireplace Type:
N/A
Property Details
5565
No
No
Type:
N/A
Location:
N/A
Status:
N/A
Number of Spaces:
N/A
N/A
N/A
N/A
N/A
N/A
N/A
N/A
Construction Details
N/A
N/A
N/A
N/A
N/A
Tax History
Year
Amount
Land
Improvement
Percent Change
Assessment
2020
$7,179
$89,247
$329,757
--%
$419,004
2019
$6,812
$87,498
$323,292
--%
$410,790
2018
$5,817
$85,783
$316,954
--%
$402,737
2017
$5,582
$84,101
$310,740
--%
$394,841
2016
$5,606
$82,452
$304,648
--%
$387,100
2014
$5,332
$79,624
$294,195
--%
$373,819
2013
$5,264
$79,265
$292,866
--%
$372,131
2012
$5,078
$77,711
$287,124
--%
$364,835

Average Home Price in 94037
Nearby Properties
Zip Code
Price
Bed
Bath
Sqft
Lot
Sold Date
$1,205,325
$1,205,325
3 Beds
2 Baths
1,470 Sqft
8,039 Lot (sqft)
Sold 09/16/2026
$1,282,601
$1,282,601
2 Beds
1 Baths
1,410 Sqft
5,000 Lot (sqft)
Sold 08/06/2026
$1,229,367
$1,229,367
3 Beds
2 Baths
1,550 Sqft
5,565 Lot (sqft)
Sold 10/26/2026