


Member Features
Find Real Estate Bargain!
Full foreclosure details
Home value, equity and ownership info
Find homes priced below market
Get full access with a FREE Account
Already a member?
$120,000
Listing Price2beds
2baths
1,160sqft
13,068sqft lot
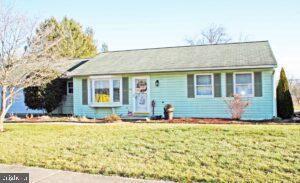
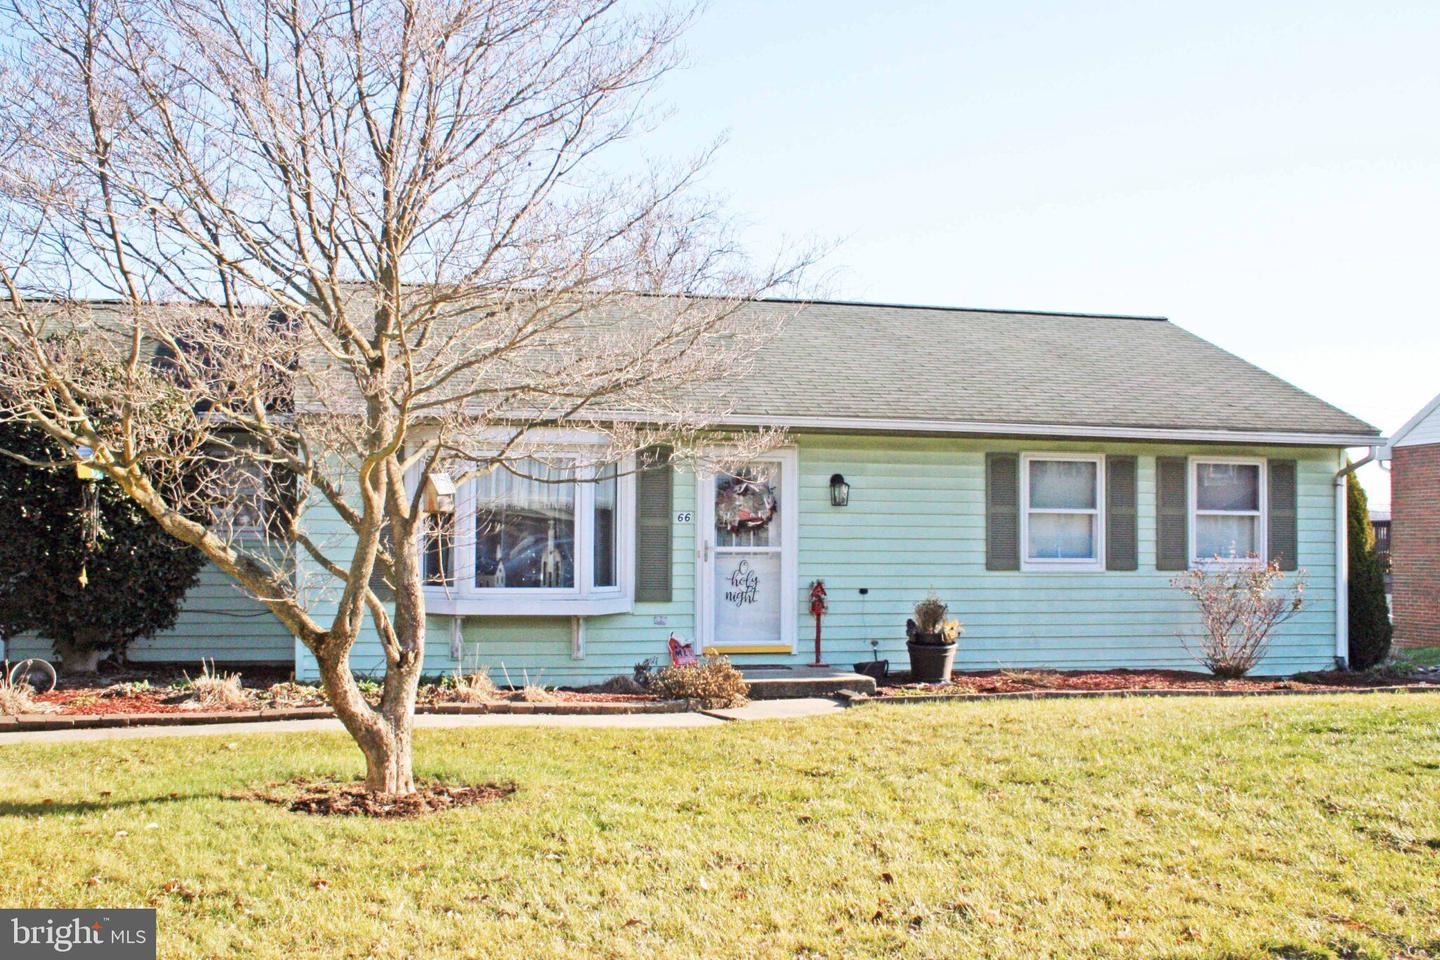
66 Crescent Dr, Manheim, PA 17545
Member Features
Find Real Estate Bargain!
Full foreclosure details
Home value, equity and ownership info
Find homes priced below market
Get full access with a FREE Account
Already a member?
For Sale
Off Market
Home type
Price / sqft
Year built
Home Details
Upcoming Auction February 20, 2025 at 4pm.nVinyl Sided Two (2) Bedroom & One & One Half (1-1/2) Bath Ranch Style Housenwith Attached two car Garage. Excellent Location Manheim Borough Lancaster CountynManheim Central School District. n Living Room (1210 x 155) w/ Bay Window, Painted Pine Tongue & Grove Walls, Vinyl Planking Floor, Guest Closet (2 x 4) n Dining Room (112 x 126) Hanging Lamp, Painted Tongue & Grove Walls, Vinyl Planking Floor, French Door Leads To Rear Concrete Patio Pad (10 x 19) nKitchen (76 x 113) w/ Twenty-One (21) Door Built-In Cabinets, Double Moen Stainless Sink, Garbage Disposal, G.E. Flat Top Stove, Whirlpool Microwave Oven, G.E. Two Door Refrigerator, Vinyl Planking Floor nPantry/Utility Closet (44 x 58) n Hallway (3 x 14) Painted Walls, Vinyl Planking Floor n Bathroom (5 x 115) Vanity, Tub/Shower, Wooden Ship Lap & Painted Walls, Vinyl Planking Floor, Linen Closet (1 x 3) n Bedroom #1 (98 x 175) Painted Walls, Vinyl Planking Floor, (1) Double Door Closet (2 x 6), (1) Closet (2 x 4) n Bedroom #2 (97 x 99) Painted Walls, Wall to Wall Carpet, Double Door Closet (2 x 6) n Laundry Area (56 x 159) w/ Washer & Dryer Hook-Up, Maytag Washer & Dryer, Painted & Corrugated Walls, Vinyl Planking Floor, Supplies Cabinets, Closet (2 x 2), Rear Service Door n Half Bath (49 x 55) Vanity Sink, Toilet, Wainscoting & Painted Walls, Vinyl Planking Floor nOversized Finished Two Car Garage (2011 x 208) w/ Genie Electric Door, Pull Downstairs w/ Above Garage Storage Area nO
Interior Details
1160
2
2
Has Heating:
Yes
Heating Type:
Yes
Has Cooling:
Yes
Cooling Type:
Central
Has Fuel:
Yes
Fuel Type:
Electric
Has Basement:
No
Basement Type:
N/A
Has Flooring:
No
Flooring Type:
N/A
Has Fireplace:
Yes
Fireplace Type:
N/A
Property Details
13068
Yes
Yes
Type:
Garage, Attached
Location:
N/A
Status:
N/A
Number of Spaces:
1
N/A
N/A
N/A
N/A
N/A
N/A
N/A
Construction Details
Ranch
Combination
N/A
N/A
Composition Shingle
Tax History
Year
Amount
Land
Improvement
Percent Change
Assessment
2021
$3,369
$58,700
$93,000
--%
$151,700
2020
$3,369
$58,700
$93,000
--%
$151,700
2019
$3,319
$58,700
$93,000
--%
$151,700
2018
$3,841
$58,700
$93,000
--%
$151,700
2017
$3,066
$41,700
$70,400
--%
$112,100
2015
$2,888
$41,700
$70,400
--%
$112,100
2014
$2,853
$41,700
$70,400
--%
$112,100
2012
$2,670
$41,700
$70,400
--%
$112,100

Average Home Price in 17545
Nearby Properties
Zip Code
Price
Bed
Bath
Sqft
Lot
Sold Date
$120,000
$120,000
2 Beds
2 Baths
1,160 Sqft
13,068 Lot (sqft)
Sold 10/13/2026
$260,000
$260,000
3 Beds
1 Baths
1,152 Sqft
3,049 Lot (sqft)
Sold 10/13/2026
$322,000
$322,000
1 Beds
2 Baths
1,225 Sqft
13,068 Lot (sqft)
Sold 10/05/2026
$275,000
$275,000
3 Beds
1 Baths
1,320 Sqft
5,227 Lot (sqft)
Sold 10/26/2026
$239,900
$239,900
2 Beds
1 Baths
1,040 Sqft
6,534 Lot (sqft)
Sold 10/13/2026
$256,555
$256,555
2 Beds
1 Baths
991 Sqft
22,216 Lot (sqft)
Sold 09/29/2026
Calculators
Mortgage
Mortgage Calculator
Details for 66 CRESCENT DR
Property Debt
Foreclosure Contact Details
Similar Homes Nearby

Guides for Crescent Dr

Lincoln, Nebraska’s real estate market has seen steady growth in average property values from March 2023 to February 2024. The market exhibits rising demand and prices, indicating there may be value buys available.



