Member Features
Find Real Estate Bargain!
Full foreclosure details
Home value, equity and ownership info
Find homes priced below market
Get full access with a FREE Account
Already a member?
$1,152,767
Listing Price5beds
3.5baths
3,770sqft
12,632sqft lot
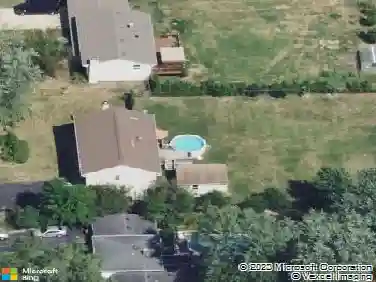
861 Crescent Blvd, Glen Ellyn, IL 60137
Member Features
Find Real Estate Bargain!
Full foreclosure details
Home value, equity and ownership info
Find homes priced below market
Get full access with a FREE Account
Already a member?
For Sale
Off Market
Home type
Price / sqft
Year built
Home Details
861 Crescent Boulevard is an impressive mid-century residence offering 4 bedrooms and 3 full and 2 half baths on one of Glen Ellyn's most coveted streets, perfectly positioned within walking distance to Glenbard West High School, downtown Glen Ellyn, the Metra station, and Lake Ellyn Park. Meticulously updated throughout including new full tear-off roof, new gutters, new soffits, new fascia, new skylights, new Renewal by Andersen windows and doors, new appliances, new lighting, new flooring and comprehensive new landscaping with grading, new sod, and tree removal; newly renovated family room with a raised vaulted ceiling, new electric skylights with blinds, all-new electrical and insulation; old commercial HVAC system was removed and replaced with new efficient individually controlled systems; newly updated second floor bathroom and first floor powder room. With 3,911 sq ft above grade plus an additional 1,863 sq ft finished lower level, this 5,774 sq ft home delivers exceptional space and functionality. The main level welcomes you with a stunning front room flowing seamlessly into the formal dining room, professionally remodeled kitchen, sun-drenched lounge, and inviting family room with a soaring vaulted ceiling, all anchored by a luxurious primary suite, additional bedroom, and versatile office/den with private entry-ideal for guests or home-based professionals. Upstairs, two generous bedrooms share an updated Jack-and-Jill bathroom with one featuring ensuite bathroom acce
Interior Details
3770
5
3.5
Has Heating:
Yes
Heating Type:
Central
Has Cooling:
Yes
Cooling Type:
Central
Has Fuel:
No
Fuel Type:
N/A
Has Basement:
No
Basement Type:
Basement (unspecified)
Has Flooring:
No
Flooring Type:
N/A
Has Fireplace:
Yes
Fireplace Type:
N/A
Property Details
12632
No
No
Type:
Garage, Attached
Location:
N/A
Status:
N/A
Number of Spaces:
1
N/A
N/A
N/A
N/A
N/A
N/A
N/A
Construction Details
N/A
Brick
N/A
Sawtooth
Wood
Tax History
Year
Amount
Land
Improvement
Percent Change
Assessment
2019
$16,284
$59,970
$161,700
--%
$221,670
2018
$17,169
$79,510
$152,350
--%
$231,860
2017
$16,485
$76,580
$146,730
--%
$223,310
2016
$16,715
$73,520
$140,870
--%
$214,390
2015
$16,688
$70,140
$134,390
--%
$204,530
2013
$14,961
$29,530
$153,220
--%
$182,750
2012
$14,538
$30,790
$159,770
--%
$190,560
2011
$13,548
$32,885
$170,636
--%
$203,521

Average Home Price in 60137
Nearby Properties
Zip Code
Price
Bed
Bath
Sqft
Lot
Sold Date
$1,152,767
$1,152,767
5 Beds
3.5 Baths
3,770 Sqft
12,632 Lot (sqft)
Sold 10/27/2026
$1,150,000
$1,150,000
3 Beds
3 Baths
3,664 Sqft
11,326 Lot (sqft)
Sold 10/26/2026
$1,096,060
$1,096,060
3 Beds
2.5 Baths
3,551 Sqft
10,019 Lot (sqft)
Sold 10/27/2026
$908,249
-- Beds
2.5 Baths
3,621 Sqft
9,583 Lot (sqft)
Sold 10/26/2026
$2,195,000
$2,195,000
4 Beds
3 Baths
3,400 Sqft
25,746 Lot (sqft)
Sold 11/15/2025