Member Features
Find Real Estate Bargain!
Full foreclosure details
Home value, equity and ownership info
Find homes priced below market
Get full access with a FREE Account
Already a member?
$1,375,000
Listing Price6beds
5baths
5,013sqft
1,836,925sqft lot
1040 Crenshaw Rd, Martin, GA 30557
Member Features
Find Real Estate Bargain!
Full foreclosure details
Home value, equity and ownership info
Find homes priced below market
Get full access with a FREE Account
Already a member?
For Sale
Off Market
Home type
Price / sqft
Year built
Home Details
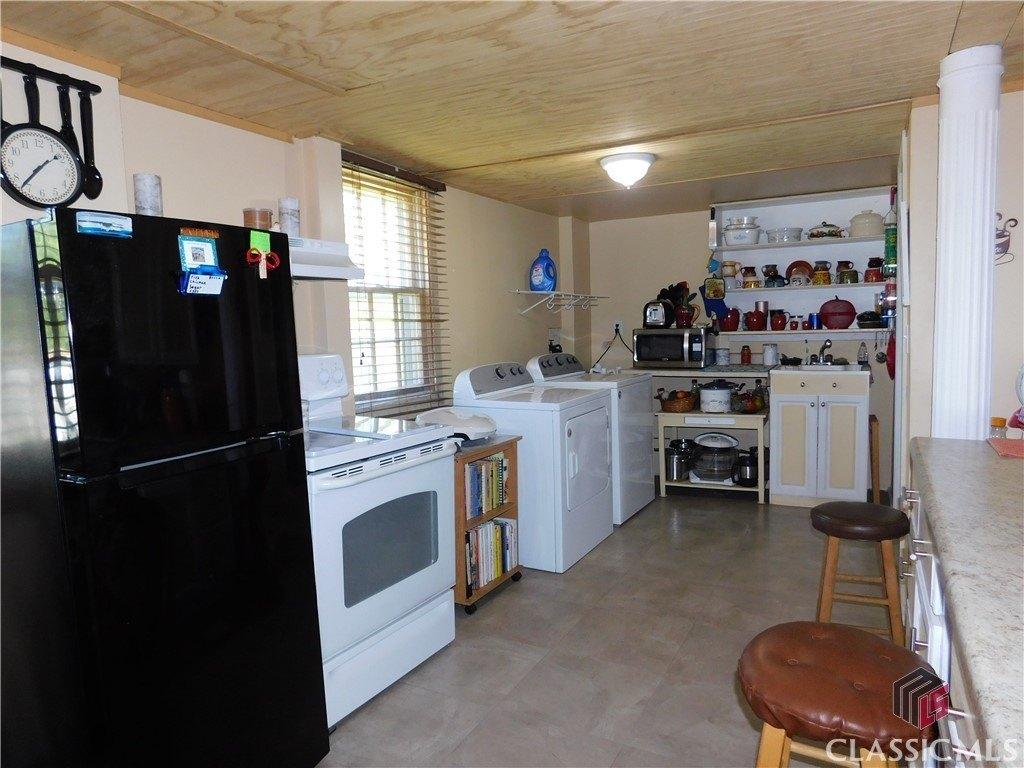
Come home to your dream farm in Martin, Ga! 1040 Crenshaw Rd is a 42+- acre cattle farm that is unlike anything you will find on the market! This farm has been meticulously maintained! The home is a 5000+ sq ft showstopper colonial style home with a massive sunroom and mother-in-law suite! As you enter the foyer you are greeted with hardwood floors and grandeur! The huge family room connects to the kitchen featuring quartz countertops, quartz backsplash, cabinets that go to the ceiling, and stainless steel appliances! The family room features a gas fireplace, built-ins, and beautiful hardwood floors. The entire left side of the house is the primary suite! The primary suite features a walk-in closet, newly remodeled bathroom with tile shower, and a gorgeous office with built-in bookcases. The laundry connects the primary closet to the hallway for convenience! Upstairs you will find 4 spacious bedrooms (one is an ensuite) and 2 full restrooms. The balcony upstairs offers long range views and sunsets to die for! The home was just fitted with a brand new whole house generator so no more worrying about power outages in storms! The basement features 600+ sq ft of finished space for storage or other use. There is a huge sunroom that connects the main section of the house with the garage and MIL suite. The garage has 2 bays with roll-up doors and features a half-bath for swimmers!! Upstairs you will find a full 1bd/1ba studio apartment with full kitchen and laundry capabilities! Ther
Interior Details
5013
6
5
Has Heating:
Yes
Heating Type:
Central
Has Cooling:
Yes
Cooling Type:
Central
Has Fuel:
Yes
Fuel Type:
Gas
Has Basement:
No
Basement Type:
Finished
Has Flooring:
No
Flooring Type:
Tile (unspecified)
Has Fireplace:
Yes
Fireplace Type:
N/A
Property Details
1836925
Yes
Yes
Type:
Mixed
Location:
N/A
Status:
N/A
Number of Spaces:
2
No
Yes
No
No
No
No
No
Construction Details
N/A
Vinyl
N/A
Hip
Composition Shingle
Tax History
Year
Amount
Land
Improvement
Percent Change
Assessment
2020
$3,550
$55,754
$115,155
--%
$170,909
2019
$3,419
$55,754
$115,155
--%
$170,909
2018
$2,946
$52,568
$97,948
--%
$150,515
2017
$3,052
$52,568
$97,948
--%
$150,515
2016
$2,891
$52,568
$88,136
--%
$140,704
2014
$2,666
$52,568
$88,136
--%
$140,704
2013
$3,601
$52,568
$89,193
--%
$141,761
2011
$4,074
$0
$0
--%
$173,370

Average Home Price in 30557
Nearby Properties
Zip Code
Price
Bed
Bath
Sqft
Lot
Sold Date
$1,375,000
$1,375,000
6 Beds
5 Baths
5,013 Sqft
1,836,925 Lot (sqft)
Sold 10/27/2026