Member Features
Find Real Estate Bargain!
Full foreclosure details
Home value, equity and ownership info
Find homes priced below market
Get full access with a FREE Account
Already a member?
$5,245,000
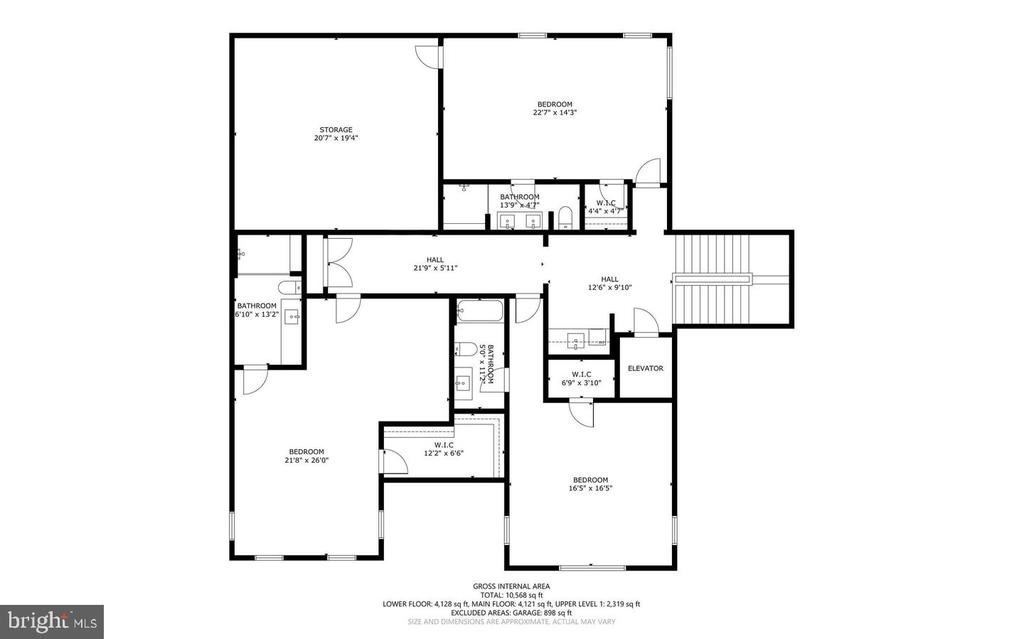
Listing Price4beds
6.5baths
9,765sqft
141,570sqft lot
22563 Creighton Farms Dr, Leesburg, VA 20175
Member Features
Find Real Estate Bargain!
Full foreclosure details
Home value, equity and ownership info
Find homes priced below market
Get full access with a FREE Account
Already a member?
For Sale
Off Market
Home type
Price / sqft
Year built
Home Details
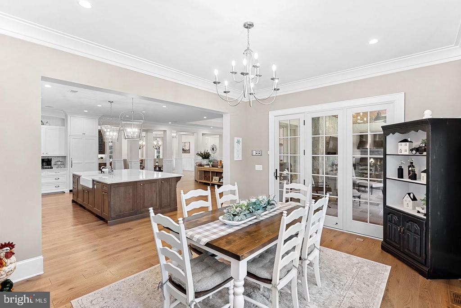
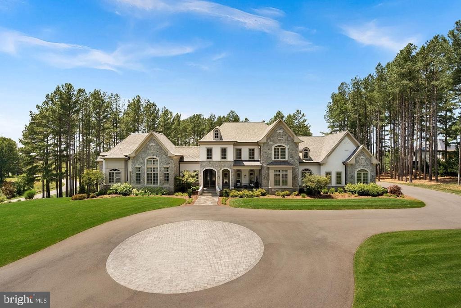
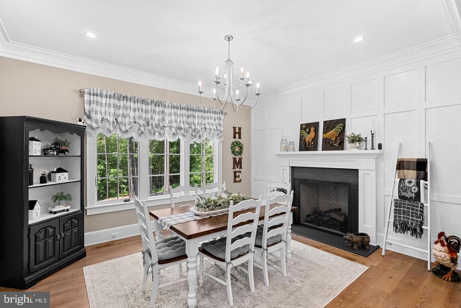
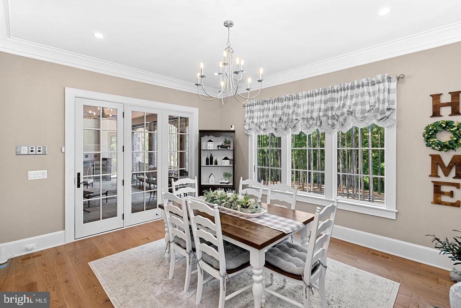
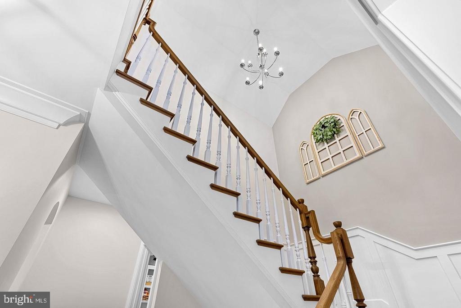
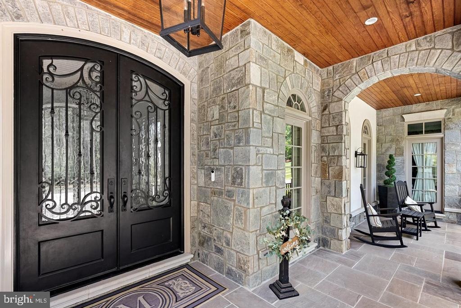
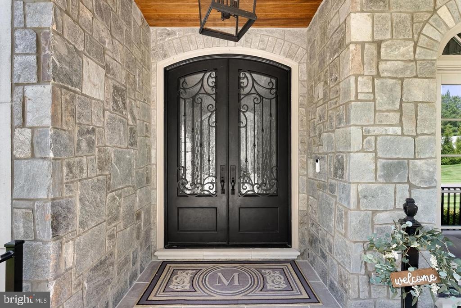
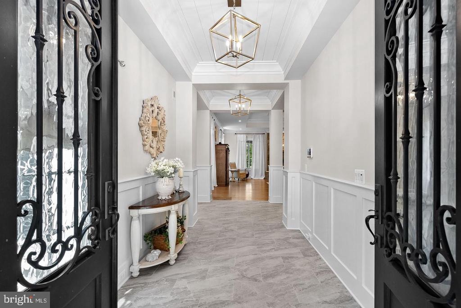
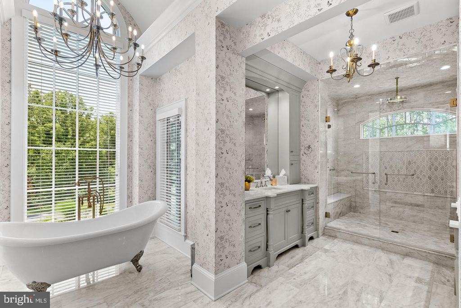
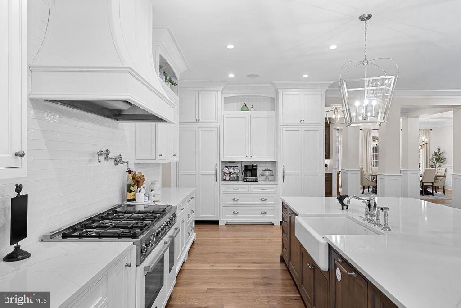
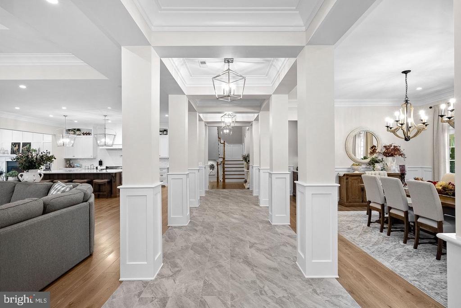
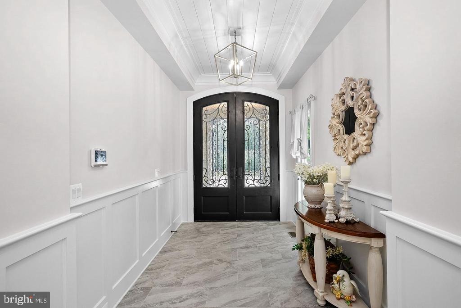
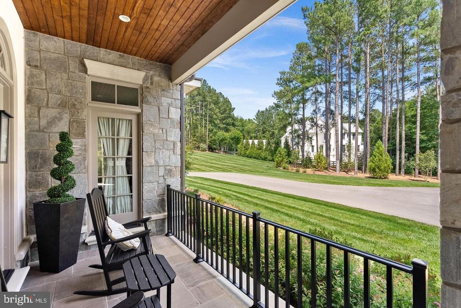
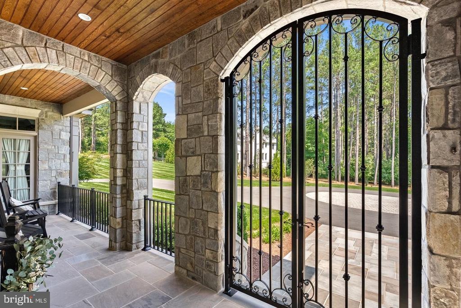
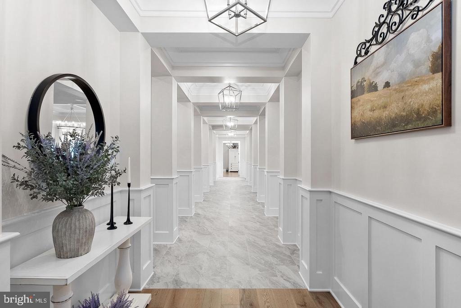
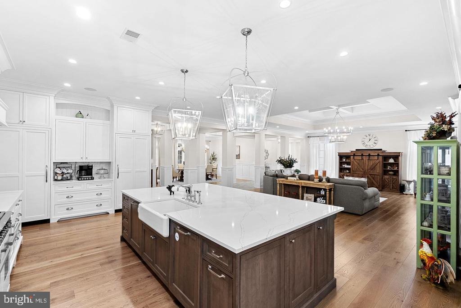
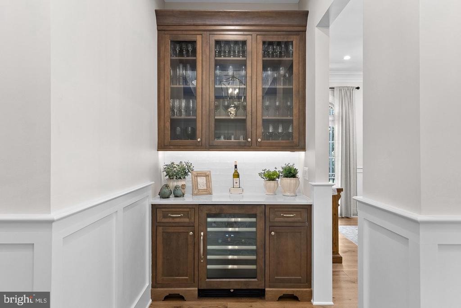
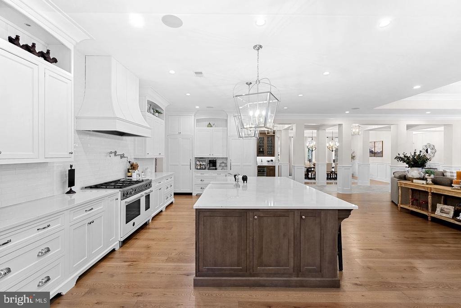
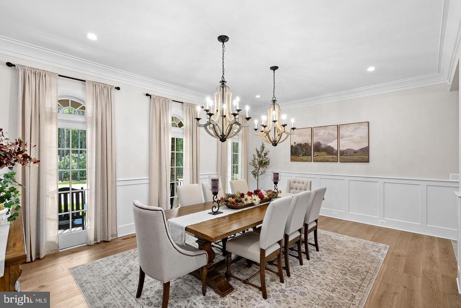
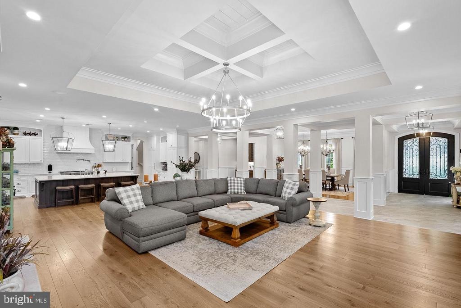
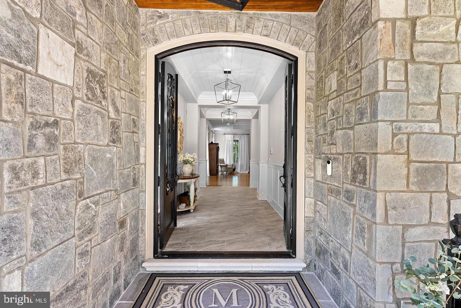
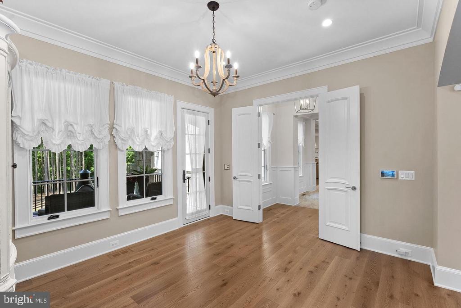
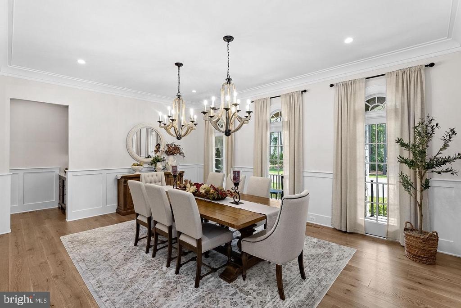
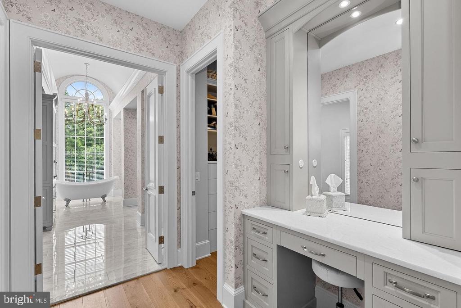
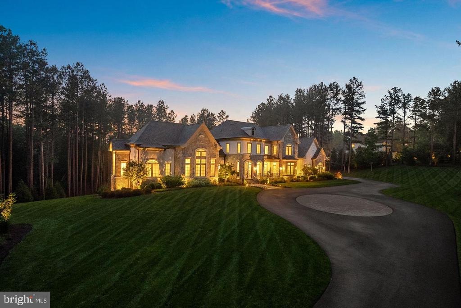
Within the preeminent Estates at Creighton Farms, this extraordinary residence, completed in 2023, sits on 3.25 acres where exceptional architecture and meticulous craftsmanship exist in sublime harmony. A timeless stone-and-stucco faade, complemented by extensive hardscape and curated landscaping, sets a distinguished tone. Ornate iron scrollwork gates open to the front porch, where stately double doors introduce the refined interiors on the other side.nnGrace and sophistication unfold throughout the first floor, where 10 ceilings, distinctive crown molding, elegant wainscoting, recessed lights, and a combination of tile and wood flooring create an atmosphere of understated luxury. A columned gallery leads to the great room, where a coffered tray ceiling and stone surround fireplace provide a striking focal point. Nearby, dual chandeliers cast a warm glow over the dining alcove, while an adjacent dry bar ensures effortless entertaining. Designed for those who appreciate culinary creativity and freedom, the kitchen is anchored by a spectacular 10' x 6' quartz island that naturally draws guests together. A Bertazzoni range with a warming drawer and pot filler, double Cove dishwashers, and 36-inch stand-alone Miele refrigerator and freezer create a kitchen designed for both exceptional entertaining and everyday living. A well-appointed butler's pantry and a fireside breakfast nook complete the space, blending timeless elegance with effortless functionality.nnYour main-level pri
Interior Details
9765
4
6.5
Has Heating:
Yes
Heating Type:
Central
Has Cooling:
Yes
Cooling Type:
Central
Has Fuel:
Yes
Fuel Type:
Electric
Has Basement:
No
Basement Type:
Full
Has Flooring:
No
Flooring Type:
N/A
Has Fireplace:
Yes
Fireplace Type:
N/A
Property Details
141570
No
No
Type:
N/A
Location:
N/A
Status:
N/A
Number of Spaces:
N/A
N/A
N/A
N/A
N/A
N/A
N/A
N/A
Construction Details
Colonial
Brick/stone (brick And/or Stone)
N/A
N/A
N/A
Tax History
Year
Amount
Land
Improvement
Percent Change
Assessment
2020
$4,579
$442,500
$0
--%
$442,500
2019
$4,624
$442,500
$0
--%
$442,500
2018
$4,801
$442,500
$0
--%
$442,500
2017
$4,978
$442,500
$0
--%
$442,500
2016
$5,066
$442,500
$0
--%
$442,500
2014
$5,979
$517,700
$0
--%
$517,700
2013
$6,238
$517,700
$0
--%
$517,700
2012
$7,145
$578,600
$0
--%
$578,600

Average Home Price in 20175
Nearby Properties
Zip Code
Price
Bed
Bath
Sqft
Lot
Sold Date
$4,999,990
$4,999,990
6 Beds
6 Baths
8,896 Sqft
136,342 Lot (sqft)
Sold 10/26/2026
$5,245,000
$5,245,000
4 Beds
6.5 Baths
9,765 Sqft
141,570 Lot (sqft)
Sold 10/26/2026
$4,507,383
$4,507,383
4 Beds
6.5 Baths
9,769 Sqft
43,124 Lot (sqft)
Sold 10/26/2026
$4,350,000
$4,350,000
5 Beds
6 Baths
8,754 Sqft
40,510 Lot (sqft)
Sold 10/26/2026
$4,427,533
$4,427,533
4 Beds
6.5 Baths
9,701 Sqft
136,778 Lot (sqft)
Sold 10/26/2026