Member Features
Find Real Estate Bargain!
Full foreclosure details
Home value, equity and ownership info
Find homes priced below market
Get full access with a FREE Account
Already a member?
$5,499,999
Listing Price8beds
12baths
9,037sqft
178,160sqft lot
22805 Creighton Farms Dr, Leesburg, VA 20175
Member Features
Find Real Estate Bargain!
Full foreclosure details
Home value, equity and ownership info
Find homes priced below market
Get full access with a FREE Account
Already a member?
For Sale
Home type
Price / sqft
Year built
Home Details
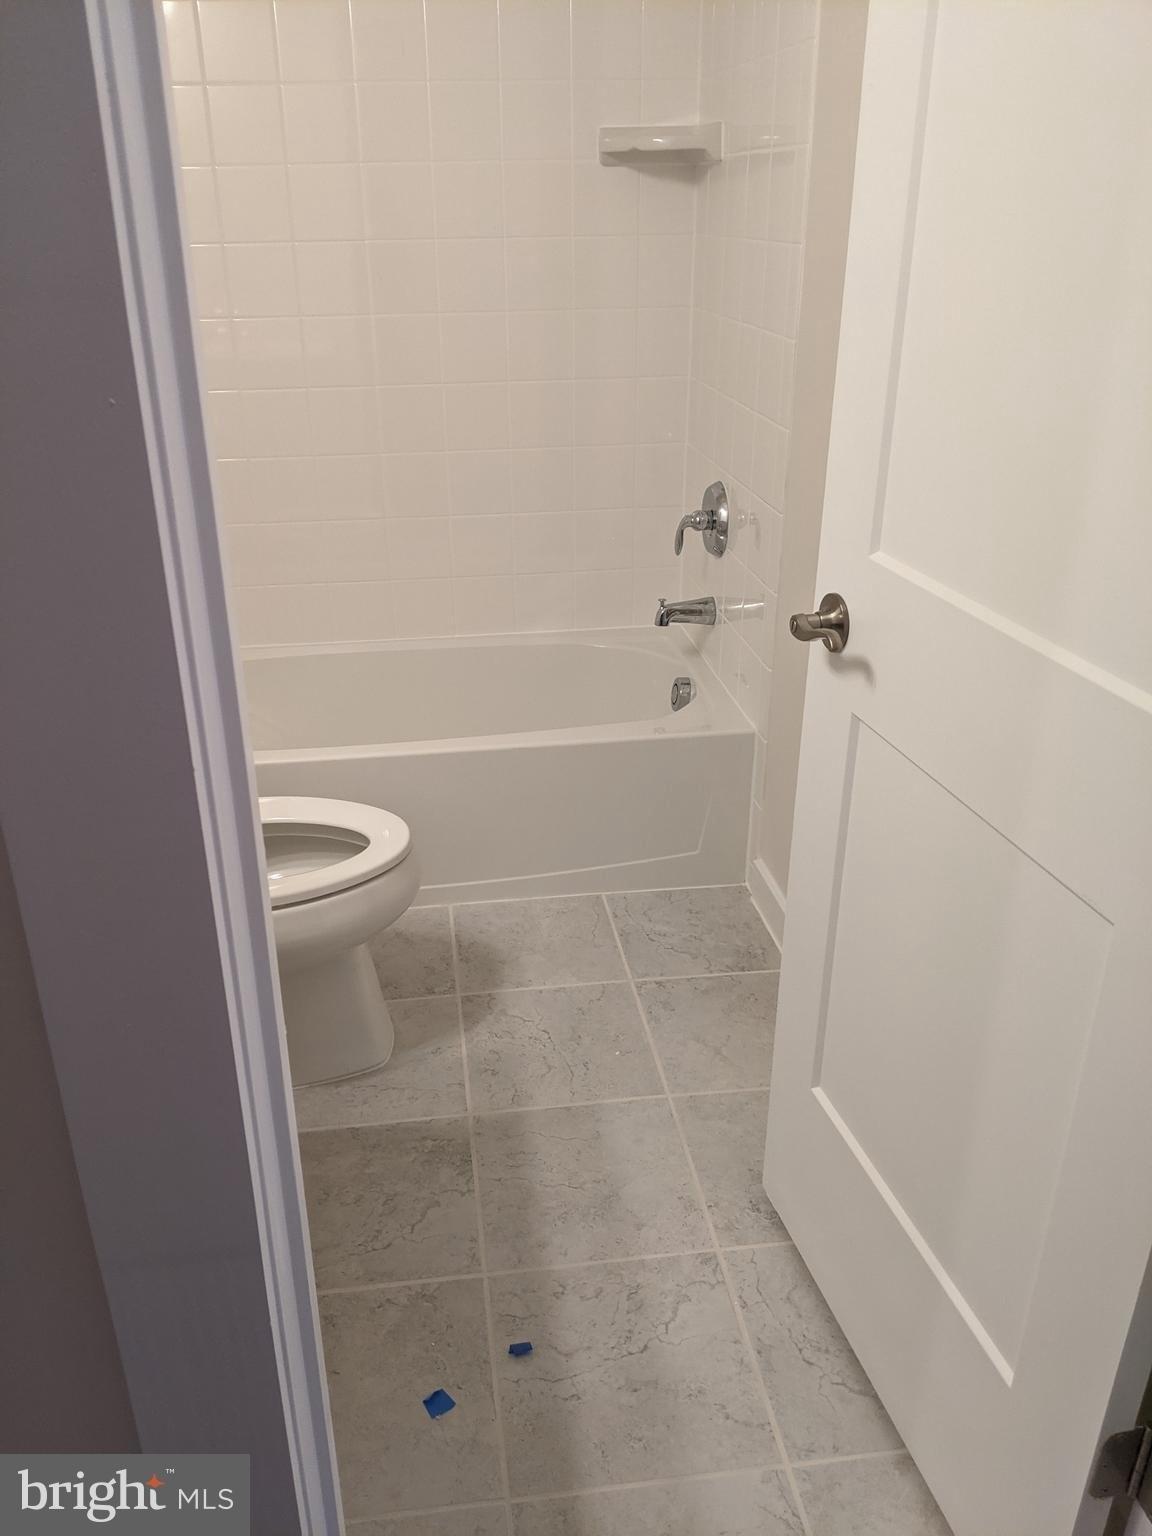
Set within the prestigious gates of Creighton Farms, 22805 Creighton Farms Drive is a meticulously crafted estate that blends timeless elegance with elevated modern living. Thoughtfully designed across three finished levels and complemented by a private carriage house, this residence offers both grand scale and refined comfort at every turn.nnThe main level is anchored by beautifully appointed living spaces, including a formal dining room with a gas fireplace, custom built-ins, and designer lighting. A fully equipped wet bar with Sub-Zero refrigeration enhances the homes entertaining capabilities, while the chefs kitchen serves as a true centerpiece-featuring stone countertops, a statement LaCanche range with pot filler, Vent-A-Hood designer hood, Sub-Zero refrigeration with integrated drawers, a Wolf coffee system, and exposed wood beams. The kitchen flows seamlessly into a sunlit breakfast nook and an inviting family room with fireplace, built-ins, and French doors. A private office wrapped in windows, a functional mudroom with stone flooring and built-ins, and a walk-in pantry add both style and practicality.nnUpstairs, five spacious en-suite bedrooms provide comfort and privacy, along with a secondary wet/coffee bar. The primary suite offers a serene retreat with tray ceilings, a gas fireplace, automated window treatments, and French doors opening to a Juliet balcony. The spa-like bath features dual vanities, a Victoria + Albert soaking tub, steam shower, water closet, an
Interior Details
9037
8
12
Has Heating:
Yes
Heating Type:
Central
Has Cooling:
Yes
Cooling Type:
Central
Has Fuel:
Yes
Fuel Type:
Gas
Has Basement:
No
Basement Type:
Full
Has Flooring:
No
Flooring Type:
N/A
Has Fireplace:
Yes
Fireplace Type:
N/A
Property Details
178160
Yes
Yes
Type:
Garage, Detached
Location:
N/A
Status:
N/A
Number of Spaces:
2
N/A
N/A
N/A
N/A
N/A
N/A
N/A
Construction Details
N/A
Masonry Veneer
N/A
Hip
Slate
Tax History
Year
Amount
Land
Improvement
Percent Change
Assessment
2020
$26,444
$617,700
$1,937,320
--%
$2,555,020
2019
$26,137
$617,700
$1,883,480
--%
$2,501,180
2018
$27,228
$617,700
$1,891,840
--%
$2,509,540
2017
$25,305
$617,700
$1,631,700
--%
$2,249,400
2016
$7,072
$617,700
$0
--%
$617,700
2014
$9,376
$811,800
$0
--%
$811,800
2013
$9,782
$811,800
$0
--%
$811,800
2012
$11,205
$907,300
$0
--%
$907,300

Average Home Price in 20175
Nearby Properties
Zip Code
Price
Bed
Bath
Sqft
Lot
Sold Date
$2,887,458
$2,887,458
4 Beds
6 Baths
7,975 Sqft
134,600 Lot (sqft)
Sold 10/26/2026
$4,999,990
$4,999,990
6 Beds
6 Baths
8,896 Sqft
136,342 Lot (sqft)
Sold 10/26/2026
$5,499,999
$5,499,999
8 Beds
12 Baths
9,037 Sqft
178,160 Lot (sqft)
Sold 10/26/2026
$9,900,000
$9,900,000
6 Beds
8 Baths
8,222 Sqft
290,980 Lot (sqft)
Sold 10/26/2026
$4,427,533
$4,427,533
4 Beds
6.5 Baths
9,701 Sqft
136,778 Lot (sqft)
Sold 10/26/2026