Member Features
Find Real Estate Bargain!
Full foreclosure details
Home value, equity and ownership info
Find homes priced below market
Get full access with a FREE Account
Already a member?
$425,000
Listing Price3beds
3baths
1,800sqft
361,548sqft lot
11142 Crego Rd, Akron, NY 14001
Member Features
Find Real Estate Bargain!
Full foreclosure details
Home value, equity and ownership info
Find homes priced below market
Get full access with a FREE Account
Already a member?
For Sale
Off Market
Home type
Price / sqft
Year built
Home Details
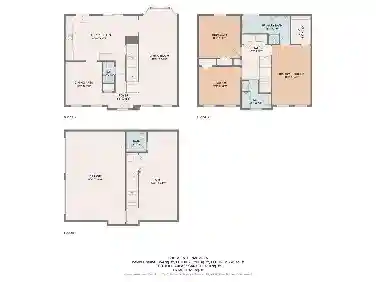
Welcome to your private oasis at 11142 Crego Rd, set on 8.3 serene acres in the Akron School District. Built in 1995, this 1,800 SF home with 3 bedrooms, 2.5 baths, and a 2.5-car attached garage sits 300 off the road down a private blacktop drive, offering peace and privacy and within driving distance to town. Step inside to a well-constructed home highlighted by a vaulted family room surrounded by walls of windows, a cozy gas-insert fireplace, and a sliding door leading to the rear yard. The massive eat-in kitchen offers an abundance of cabinets, extended counter space, breakfast bar seating, and additional pantry. A tastefully updated half bath completes the first floor. Upstairs, the primary suite boasts raise ceilings, dual closets and a 4-piece bath with soaking jetted tub, stand-up shower, newer vanity, and private commode. Two additional bedrooms are serviced by a full bath with a generous walk-in shower. The lower level features 9 ceilings, secondary walk up stairwell to garage access, a high-efficiency York furnace (2010) with central A/C, a hardwired whole-home generator, abundance of shelving and updated electrical with underground service to a 200-amp panel. Modernized lighting includes timer-based integrated stairwell and hallway floor illumination. Enjoy the outdoors from the large covered and screened front porch overlooking a spacious cleared yard. The exterior is protected by metal roofing on both the home and outbuilding, plus low-maintenance vinyl siding. A
Interior Details
1800
3
3
Has Heating:
Yes
Heating Type:
Central
Has Cooling:
Yes
Cooling Type:
Central
Has Fuel:
Yes
Fuel Type:
Gas
Has Basement:
No
Basement Type:
Full
Has Flooring:
No
Flooring Type:
N/A
Has Fireplace:
Yes
Fireplace Type:
N/A
Property Details
361548
Yes
Yes
Type:
Garage, Attached
Location:
N/A
Status:
N/A
Number of Spaces:
2
No
No
No
No
No
No
No
Construction Details
Colonial
Aluminum/vinyl
N/A
N/A
N/A
Tax History
Year
Amount
Land
Improvement
Percent Change
Assessment
2020
$6,393
$55,500
$206,000
--%
$261,500
2018
$6,334
$55,500
$206,000
--%
$261,500
2017
$6,298
$55,500
$206,000
--%
$261,500
2016
$6,196
$55,500
$206,000
--%
$261,500
2015
$6,175
$55,500
$206,000
--%
$261,500
2014
$6,118
$55,500
$206,000
--%
$261,500
2011
$6,084
$54,800
$204,300
--%
$259,100

Average Home Price in 14001
Nearby Properties
Zip Code
Price
Bed
Bath
Sqft
Lot
Sold Date
$425,000
$425,000
3 Beds
3 Baths
1,800 Sqft
361,548 Lot (sqft)
Sold 10/26/2026