Member Features
Find Real Estate Bargain!
Full foreclosure details
Home value, equity and ownership info
Find homes priced below market
Get full access with a FREE Account
Already a member?
$1,695,000
Listing Price5beds
6baths
7,380sqft
34,412sqft lot
809 Creekside Trl, Alpharetta, GA 30004
Member Features
Find Real Estate Bargain!
Full foreclosure details
Home value, equity and ownership info
Find homes priced below market
Get full access with a FREE Account
Already a member?
For Sale
Home type
Price / sqft
Year built
Home Details
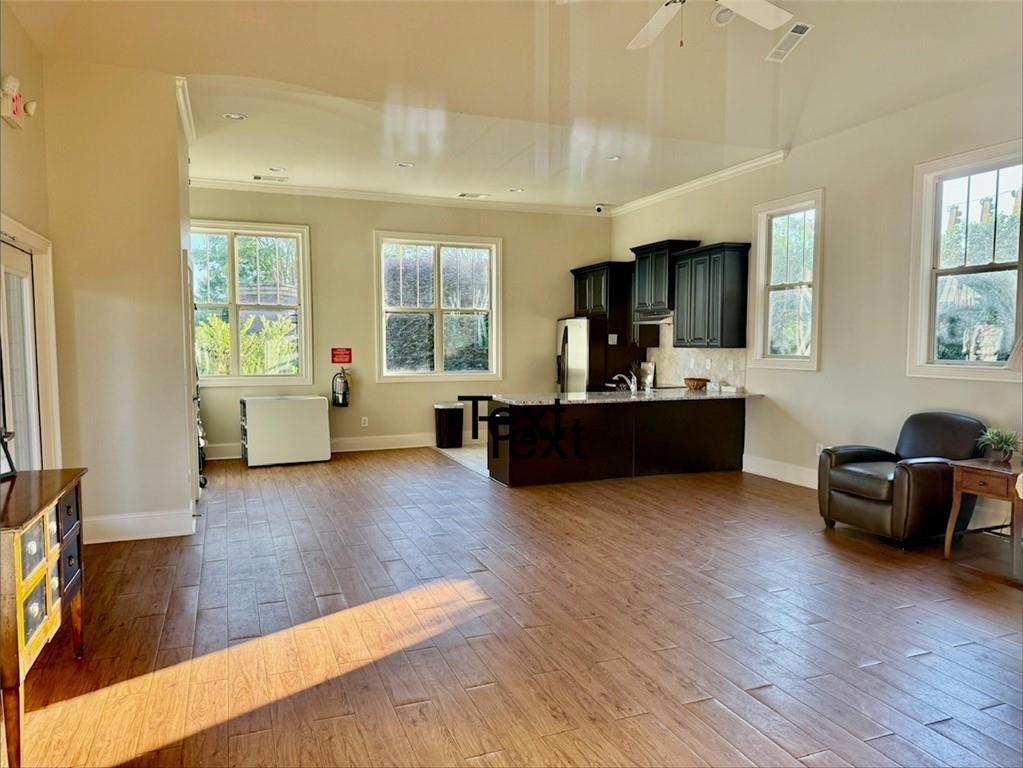
Welcome to 809 Creekside Trail, an EXCEPTIONAL ALPHARETTA ESTATE offering TIMELESS DESIGN, REFINED FINISHES and RESORT-STYLE OUTDOOR LIVING featuring a POOL and OUTDOOR FIREPLACE. Set on a PRIVATE, BEAUTIFULLY LANDSCAPED LOT, this stunning home makes an unforgettable first impression with its STONE and 4 SIDES BRICK exterior, elegant double-door entry and peaceful wooded backdrop. Inside, soak up the impeccable quality of construction including rich hardwood floors, soaring ceilings, EXTENSIVE MILLWORK, DESIGNER LIGHTING and WALLS OF WINDOWS create a warm, elevated feel throughout. The main level features a gracious foyer, formal dining room, private office with built-ins and a stunning fireside great room with coffered ceilings and VIEWS OF THE POOL. The TRUE CHEF'S KITCHEN is the heart of the home with FURNITURE STYLE CABINETRY, DOUBLE ISLANDS with Prep Sink, DOUBLE DISHWASHERS, PROFESSIONAL GRADE APPLIANCES (including Wolf Cooktop with POT FILLER), & hidden walk-in pantry. The kitchen opens to the breakfast area and vaulted keeping room with a stone fireplace, and tongue & groove ceiling---perfect for everyday living and effortless entertaining. A generous guest bedroom suite with private bath (with walk-in shower) is conveniently located on the main floor. The owners suite is a true retreat with a spacious bedroom, fireside sitting room, spa-inspired bath (with STEAM SHOWER) and massive custom closet. Spacious secondary bedrooms, beautifully appointed baths, and a large l
Interior Details
7380
5
6
Has Heating:
Yes
Heating Type:
Forced Air With Air Conditioning
Has Cooling:
Yes
Cooling Type:
Central
Has Fuel:
Yes
Fuel Type:
Gas
Has Basement:
No
Basement Type:
Unfinished
Has Flooring:
No
Flooring Type:
Hardwood
Has Fireplace:
Yes
Fireplace Type:
N/A
Property Details
34412
No
No
Type:
N/A
Location:
N/A
Status:
N/A
Number of Spaces:
N/A
No
No
No
No
Yes
No
No
Construction Details
Ranch
Brick/stone
N/A
Hip
Wood Shingle
Tax History
Year
Amount
Land
Improvement
Percent Change
Assessment
2020
$9,593
$52,000
$287,840
--%
$339,840
2019
$10,332
$52,000
$313,840
--%
$365,840
2018
$9,695
$52,000
$289,400
--%
$341,400
2017
$9,477
$52,000
$279,200
--%
$331,200
2016
$9,086
$50,000
$264,440
--%
$314,440
2014
$7,962
$32,000
$240,600
--%
$272,600
2013
$8,136
$32,000
$241,960
--%
$273,960
2012
$7,600
$26,800
$228,400
--%
$255,200

Average Home Price in 30004
Nearby Properties
Zip Code
Price
Bed
Bath
Sqft
Lot
Sold Date
$1,560,000
$1,560,000
5 Beds
4.5 Baths
7,080 Sqft
27,007 Lot (sqft)
Sold 10/27/2026
$1,695,000
$1,695,000
5 Beds
6 Baths
7,380 Sqft
34,412 Lot (sqft)
Sold 10/26/2026