Member Features
Find Real Estate Bargain!
Full foreclosure details
Home value, equity and ownership info
Find homes priced below market
Get full access with a FREE Account
Already a member?
$479,900
Listing Price3beds
3baths
2,818sqft
2,614sqft lot
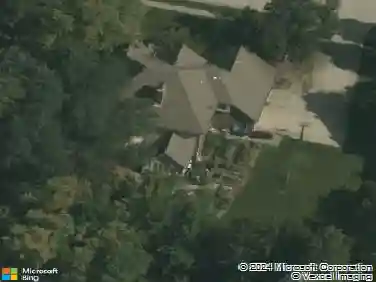
1732 Creekside Ln W, Carmel, IN 46032
Member Features
Find Real Estate Bargain!
Full foreclosure details
Home value, equity and ownership info
Find homes priced below market
Get full access with a FREE Account
Already a member?
For Sale
Home type
Price / sqft
Year built
Home Details
Tucked away in Carmels best kept secret neighborhood - Creekside - this incredible condo is just a short jaunt to Central Park and the Monon Center, plus all things Carmel! Embrace a slower pace of life in this incredibly private, wooded sanctuary. You dont get this opportunity very often! Exceptional 3 bed, 2.5 bath Condo with the Primary on the Main! This is the biggest and only floor plan of its kind in the neighborhood. Imagine starting your days in the sunroom, where sunlight streams in, creating a warm glow as you sip your morning coffee. With views of the woods, this space offers a tranquil escape right in your own home, a place where you can truly unwind and recharge. Snuggle up with a good book on the bench seat with wooded views in the huge Primary bedroom. The primary bath has a large walk-in shower, jetted tub & walk-in closet. The expansive open Great Room has cathedral ceilings and a multitude of windows, for a ton of natural light, plus an incredible antique fireplace mantel & cozy gas fireplace. French doors to your screened in porch and huge deck, all with views of the lovely woods, add to the charm. Beautifully maintained, gleaming hardwood floors greet you. The main level study and separate office provide so many options! The unique kitchen boasts 2 refrigerators, two sinks, a Butlers Pantry & skylights! The lower level has loads of room for extra family or guests, with 2 large bedrooms w/walk in closets - all with daylight windows, a large family room with
Interior Details
2818
3
3
Has Heating:
Yes
Heating Type:
Central
Has Cooling:
Yes
Cooling Type:
Central
Has Fuel:
Yes
Fuel Type:
Gas
Has Basement:
No
Basement Type:
Partial
Has Flooring:
No
Flooring Type:
N/A
Has Fireplace:
Yes
Fireplace Type:
N/A
Property Details
2614
Yes
Yes
Type:
Garage, Attached
Location:
N/A
Status:
N/A
Number of Spaces:
2
N/A
N/A
N/A
N/A
N/A
N/A
N/A
Construction Details
Row Home
N/A
N/A
N/A
Asphalt
Tax History
Year
Amount
Land
Improvement
Percent Change
Assessment
2019
$2,967
$88,000
$161,300
--%
$249,300
2019
$2,967
$60,000
$207,200
--%
$267,200
2017
$2,886
$60,000
$207,200
--%
$267,200
2017
$2,886
$60,000
$203,900
--%
$263,900
2016
$2,818
$60,000
$201,300
--%
$261,300
2014
$2,556
$52,000
$198,600
--%
$250,600
2013
$2,452
$52,000
$185,800
--%
$237,800
2011
$2,725
$41,600
$219,100
--%
$260,700

Average Home Price in 46032
Nearby Properties
Zip Code
Price
Bed
Bath
Sqft
Lot
Sold Date
$479,900
$479,900
3 Beds
3 Baths
2,818 Sqft
2,614 Lot (sqft)
Sold 10/05/2026