
Member Features
Find Real Estate Bargain!
Full foreclosure details
Home value, equity and ownership info
Find homes priced below market
Get full access with a FREE Account
Already a member?
$546,668
Listing Price--beds
2.5baths
1,812sqft
12,197sqft lot
1380 Creekside Dr, Nolensville, TN 37135
Member Features
Find Real Estate Bargain!
Full foreclosure details
Home value, equity and ownership info
Find homes priced below market
Get full access with a FREE Account
Already a member?
For Sale
Off Market
Home type
Price / sqft
Year built
Home Details
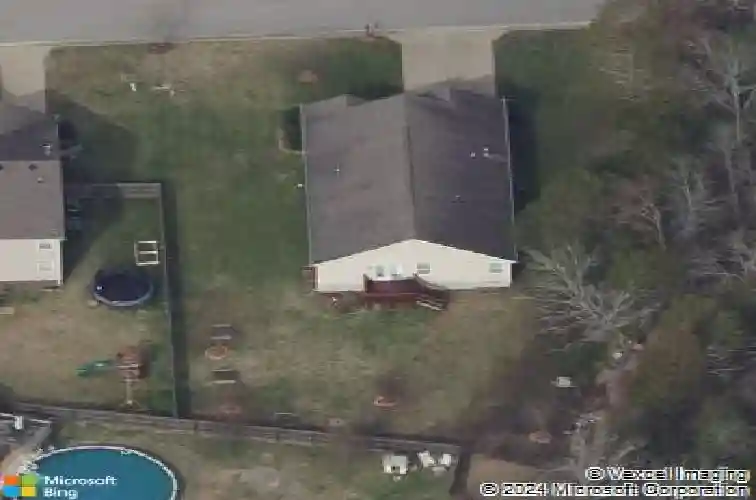
This beautiful primarily single-story home offers comfortable living with a thoughtful layout and inviting spaces throughout. The main level features three bedrooms and two full bathrooms, while upstairs youll find a spacious loft, perfect for a bonus room, home office, playroom, or additional living space.nSituated at the end of a quiet cul-de-sac on over a quarter-acre lot, the property boasts a lush, green yard that provides both space and privacy. The home welcomes you with a covered front porch and wonderful curb appeal, creating a warm first impression.nnInside, the open floor plan creates a bright and connected living space, highlighted by a beautiful stone fireplace that serves as a cozy focal point in the main living area. The layout is ideal for both everyday living and entertaining.nnThe primary suite offers a relaxing retreat, featuring dual vanities, a walk-in shower, a separate soaking tub, and a spacious walk-in closet.nnStep outside to the backyard deck, a perfect spot for barbecuing, relaxing, or hosting gatherings while enjoying the expansive outdoor setting.nnLocated in a wonderful neighborhood ideal for walking, the home is also within walking distance to school and conveniently close to shopping, restaurants, and everyday amenities. This home combines comfort, space, and location-making it a wonderful place to call home.
Interior Details
1812
N/A
2.5
Has Heating:
Yes
Heating Type:
Central
Has Cooling:
Yes
Cooling Type:
Central
Has Fuel:
No
Fuel Type:
N/A
Has Basement:
No
Basement Type:
No Basement
Has Flooring:
No
Flooring Type:
N/A
Has Fireplace:
Yes
Fireplace Type:
N/A
Property Details
12197
No
No
Type:
Driveway
Location:
N/A
Status:
N/A
Number of Spaces:
0
N/A
N/A
N/A
N/A
N/A
N/A
N/A
Construction Details
N/A
N/A
N/A
N/A
Asphalt
Tax History
Year
Amount
Land
Improvement
Percent Change
Assessment
2020
$1,584
$15,000
$48,100
--%
$63,100
2019
$1,496
$15,000
$48,100
--%
$63,100
2018
$1,452
$15,000
$48,100
--%
$63,100
2017
$1,439
$15,000
$48,100
--%
$63,100
2016
$1,420
$15,000
$48,100
--%
$63,100
2014
$1,176
$0
$0
--%
$48,825
2013
$1,176
$0
$0
--%
$48,825
2012
$1,103
$0
$0
--%
$48,825

Average Home Price in 37135
Nearby Properties
Zip Code
Price
Bed
Bath
Sqft
Lot
Sold Date
$645,000
3 Beds
2 Baths
1,891 Sqft
11,312 Lot (sqft)
Sold 09/29/2026
$546,668
-- Beds
2.5 Baths
1,812 Sqft
12,197 Lot (sqft)
Sold 10/26/2026
$641,351
-- Beds
3 Baths
2,018 Sqft
7,665 Lot (sqft)
Sold 10/26/2026




