Member Features
Find Real Estate Bargain!
Full foreclosure details
Home value, equity and ownership info
Find homes priced below market
Get full access with a FREE Account
Already a member?
$1,195,000
Listing Price3beds
4baths
2,878sqft
452,153sqft lot
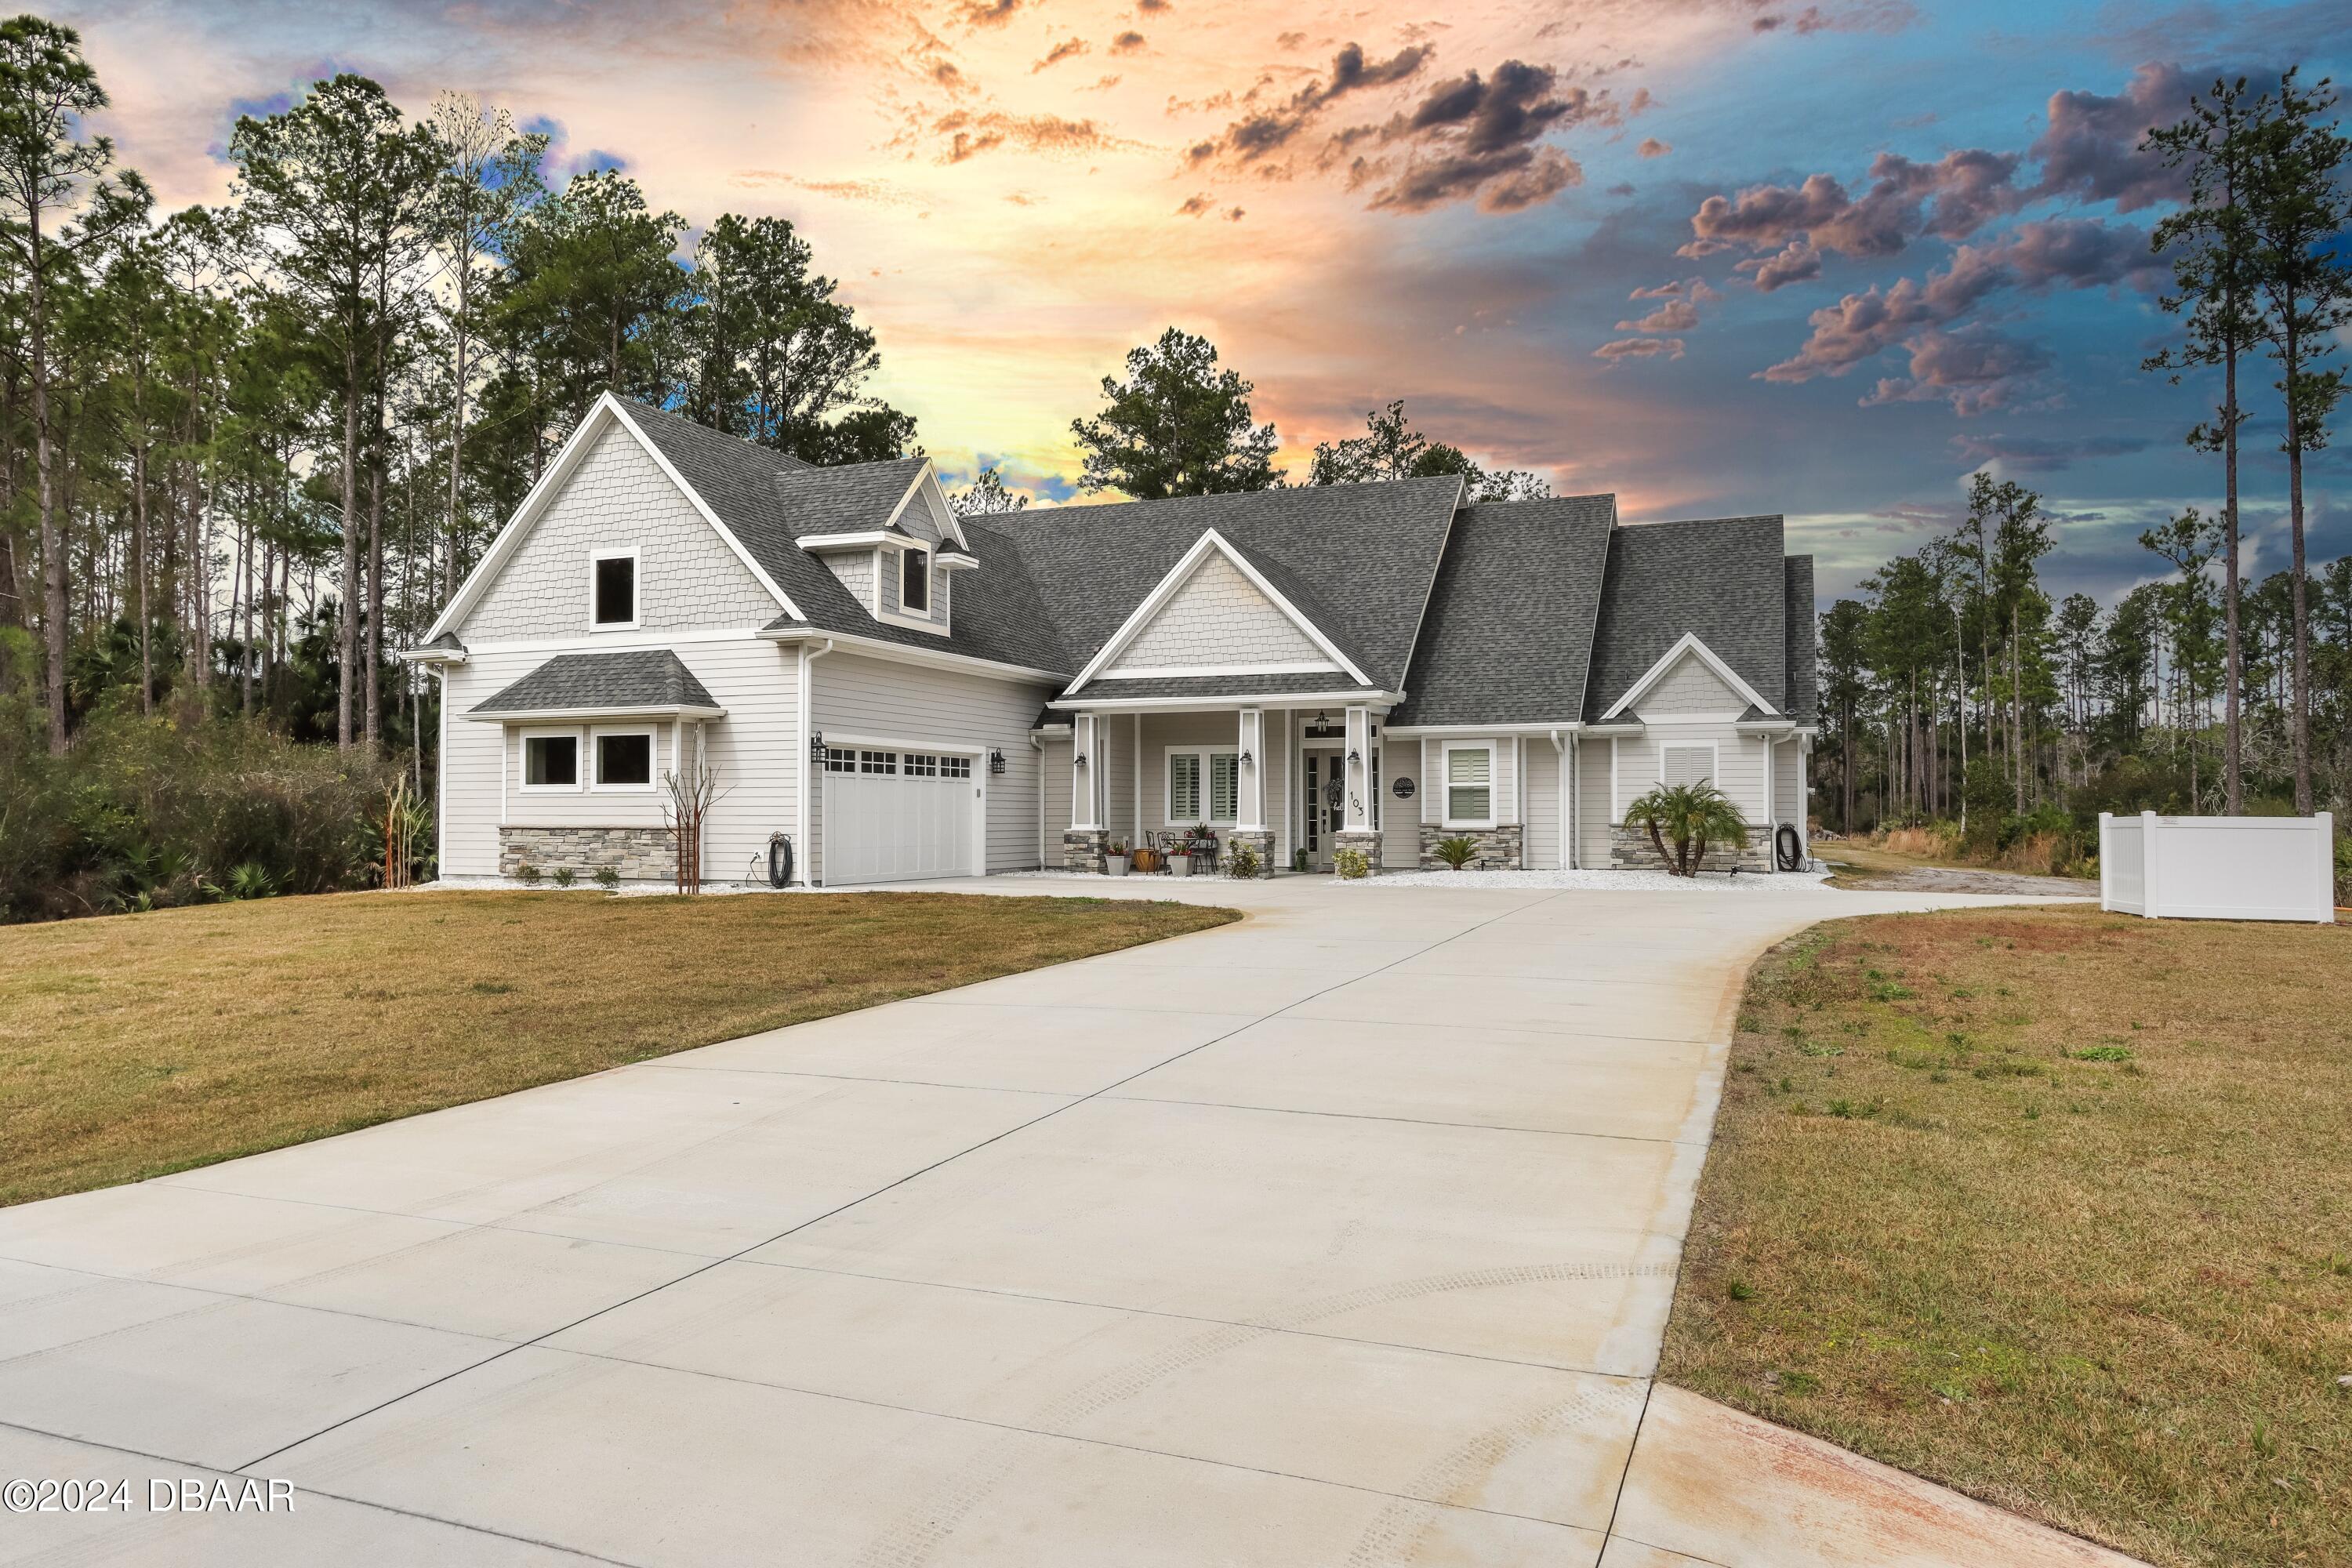
103 Creekside Dr, Bunnell, FL 32110
Member Features
Find Real Estate Bargain!
Full foreclosure details
Home value, equity and ownership info
Find homes priced below market
Get full access with a FREE Account
Already a member?
For Sale
Off Market
Home type
Price / sqft
Year built
Home Details
**** Price Reduction! Luxurious Equestrian Retreat Awaits Your Arrival**** Discover your dream equestrian property at an incredible new price. Don't miss this exclusive opportunity to own a refined retreat perfect for horse enthusiasts and those seeking the ultimate in country living. Upon passing through the gated entrance, you'll be greeted by an elegant and spacious home, boasting 2, 878 heated square feet of luxurious living space. From the meticulously designed interiors to the expansive outdoor amenities, every aspect of this estate exudes sophistication and comfort. This home features 3 generously sized bedrooms with 3 en-suite baths and custom dressing rooms/ /walk-in closets. There is an additional room that could be turned into a 4th bedroom for guests or as flex space. The open floor plan has a large family room with gas fireplace, sliders that open to the covered lanai for easy pool access. The large master suite has an electric wall fireplace, his and her closets, separate vanities, walk in rain shower, free standing tub, and enclosed water closet. Indulge your culinary passions in the chef's dream kitchen, equipped with a Butler's pantry, KitchenAid double ovens, a warming drawer, and a convenient under-counter microwave drawer, a cooktop stove with 5 burners and large kitchen island ideal entertaining. The dining room is perfect for large family gatherings with plenty of natural light, windows equipped with electric blinds! Retreat to your o
Interior Details
2878
3
4
Has Heating:
Yes
Heating Type:
Forced Air With Air Conditioning
Has Cooling:
Yes
Cooling Type:
Central
Has Fuel:
No
Fuel Type:
N/A
Has Basement:
No
Basement Type:
N/A
Has Flooring:
No
Flooring Type:
N/A
Has Fireplace:
Yes
Fireplace Type:
N/A
Property Details
452153
No
No
Type:
N/A
Location:
N/A
Status:
N/A
Number of Spaces:
N/A
N/A
N/A
N/A
N/A
N/A
N/A
N/A
Construction Details
N/A
Stone
N/A
Gable/hip
Asphalt
Tax History
Year
Amount
Land
Improvement
Percent Change
Assessment
2020
$1,029
$0
$0
--%
$67,337
2019
$921
$61,215
$0
--%
$61,215
2018
$1,322
$0
$0
--%
$67,100
2017
$948
$61,000
$0
--%
$61,000
2016
$644
$46,000
$0
--%
$46,000
2014
$490
$0
$0
--%
$30,000
2013
$556
$0
$0
--%
$34,000
2012
$543
$0
$0
--%
$34,000

Average Home Price in 32110
Nearby Properties
Zip Code
Price
Bed
Bath
Sqft
Lot
Sold Date
$1,195,000
$1,195,000
3 Beds
4 Baths
2,878 Sqft
452,153 Lot (sqft)
Sold 09/29/2026
$999,900
4 Beds
2.5 Baths
2,675 Sqft
448,668 Lot (sqft)
Sold 10/26/2026