Member Features
Find Real Estate Bargain!
Full foreclosure details
Home value, equity and ownership info
Find homes priced below market
Get full access with a FREE Account
Already a member?
$850,000
Listing Price5beds
4baths
3,217sqft
14,810sqft lot
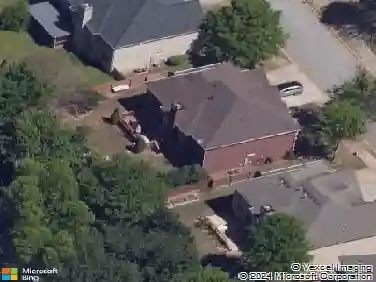
3821 Creek Stone Way, Tucker, GA 30084
Member Features
Find Real Estate Bargain!
Full foreclosure details
Home value, equity and ownership info
Find homes priced below market
Get full access with a FREE Account
Already a member?
For Sale
Home type
Price / sqft
Year built
Home Details
Just constructed in 2024, this luxury home is built for entertaining and convenience in a truly private subdivision. Step in through the inviting foyer with a dining and office on either side and into the grand living area with coffered ceilings and open eat-in kitchen with tons of quartz counter space, stainless appliances (incl. double ovens) and a walk-in pantry. Cozy up to the gas fireplace flanked by custom bookshelves inside or the one just outside on the screened porch overlooking your fully fenced and grassy backyard. Upstairs you'll find an impressive owner's suite with tray ceilings and luxurious bath with marble double vanity, double walk-in shower, and sprawling closet. Plus, three other spacious bedrooms upstairs - one with ensuite bath, a hall bath, and super convenient laundry room. Not to forget the 5th private bedroom and full bath on the main! Additional upgrades that go above and beyond the original high-end construction include - California Closets, instant hot water throughout, all wood fence, EV car charger and garage storage, custom blinds, new light fixtures, and marble vanities and tile surrounds in baths. All in a sidewalked, friendly neighborhood close to bustling Tucker restaurants, shopping, and the incoming PATH, and an easy drive to your intown favorites.
Interior Details
3217
5
4
Has Heating:
Yes
Heating Type:
Central
Has Cooling:
Yes
Cooling Type:
Central
Has Fuel:
No
Fuel Type:
N/A
Has Basement:
No
Basement Type:
N/A
Has Flooring:
No
Flooring Type:
N/A
Has Fireplace:
Yes
Fireplace Type:
N/A
Property Details
14810
No
No
Type:
Garage, Attached
Location:
N/A
Status:
N/A
Number of Spaces:
0
No
No
No
No
Yes
No
No
Construction Details
Traditional/old
Brick
N/A
N/A
N/A
Tax History
Year
Amount
Land
Improvement
Percent Change
Assessment

Average Home Price in 30084
Nearby Properties
Zip Code
Price
Bed
Bath
Sqft
Lot
Sold Date
$940,045
5 Beds
5 Baths
3,212 Sqft
10,890 Lot (sqft)
Sold 11/02/2026
$874,570
5 Beds
4 Baths
3,254 Sqft
17,424 Lot (sqft)
Sold 11/02/2026
$850,000
5 Beds
4 Baths
3,217 Sqft
14,810 Lot (sqft)
Sold 10/26/2026
$854,550
5 Beds
4 Baths
3,145 Sqft
13,068 Lot (sqft)
Sold 10/26/2026
$611,738
4 Beds
3.5 Baths
2,859 Sqft
7,405 Lot (sqft)
Sold 10/27/2026
$524,900
$524,900
3 Beds
2 Baths
2,843 Sqft
26,572 Lot (sqft)
Sold 10/27/2026
$450,000
$450,000
3 Beds
2 Baths
2,781 Sqft
23,522 Lot (sqft)
Sold 10/26/2026
$625,000
2 Beds
2 Baths
3,072 Sqft
25,700 Lot (sqft)
Sold 10/27/2026
$525,000
$525,000
3 Beds
3 Baths
3,181 Sqft
16,988 Lot (sqft)
Sold 10/26/2026