
Member Features
Find Real Estate Bargain!
Full foreclosure details
Home value, equity and ownership info
Find homes priced below market
Get full access with a FREE Account
Already a member?
$229,900
Listing Price3beds
2baths
1,100sqft
30,056sqft lot
548 Creek Rd, Conneaut, OH 44030
Member Features
Find Real Estate Bargain!
Full foreclosure details
Home value, equity and ownership info
Find homes priced below market
Get full access with a FREE Account
Already a member?
For Sale
Off Market
Home type
Price / sqft
Year built
Home Details
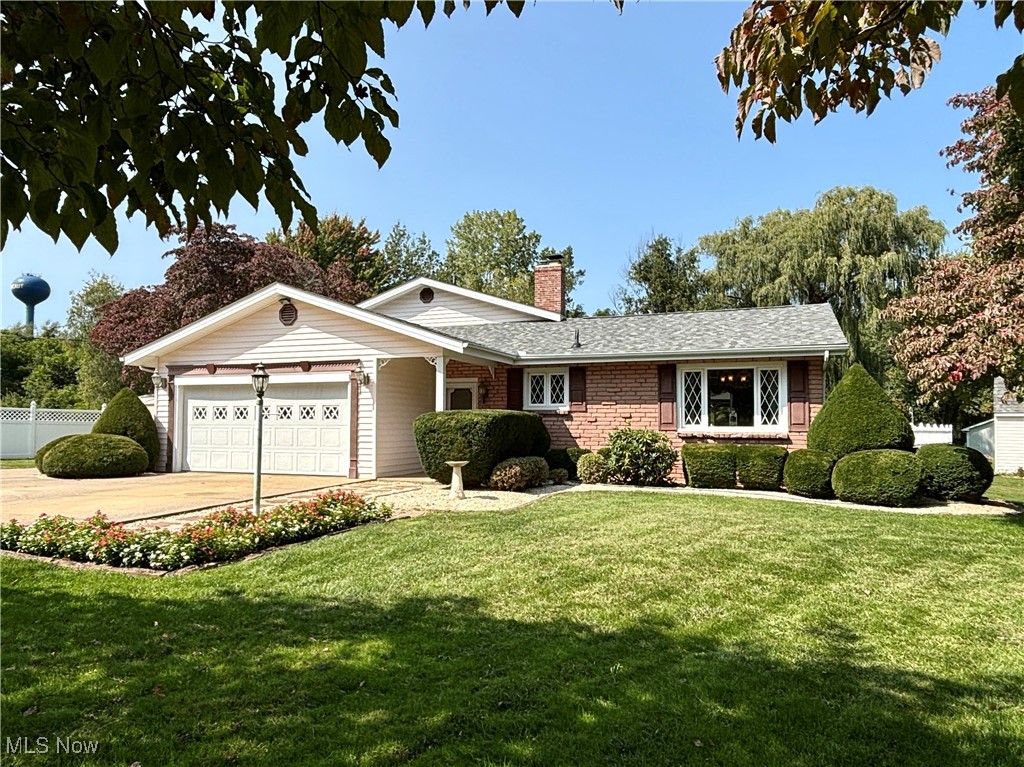
Introducing 548 Creek Road - This one-owner home has great curb appeal with a partial brick front exterior, mature landscaping and darling details. You are welcomed in through a front entry with adjacent built-in storage that leads to the attached garage. The living room features a large sliding glass door that overlooks an expansive deck with views of the backyard and pool. The kitchen offers wood cabinets, ample counter space, movable kitchen island, stainless steel appliances and space for dining. The main living space is finished with crown molding and ornamental corbels. A few steps up from the living room leads you to 3 bright bedrooms with hardwood floors and full bathroom. A few steps down brings you to a large family room with fireplace and pool table. There is also laundry room and bathroom with walk out access to the exterior. A utility closet leads to a large crawl space for extra storage. Opportunities for entertaining continue out on the back deck, made of low-maintenance composite decking and featuring a pergola for shade. The crown jewel of the backyard is a large in-ground pool with deep end, slide and diving board. The pool is surrounded by a fenced-in brick patio for enjoying the outdoors with family and friends. Situated on .69 acres, the property is partially fenced, offers extra parking, a basketball hoop and 2 sheds. The state-designated Wild and Scenic Conneaut Creek with its historic Conneaut Creek Covered Bridge, metropark hiking trails and the Conne
Interior Details
1100
3
2
Has Heating:
Yes
Heating Type:
Heat Pump
Has Cooling:
Yes
Cooling Type:
N/A
Has Fuel:
No
Fuel Type:
N/A
Has Basement:
No
Basement Type:
Partial
Has Flooring:
No
Flooring Type:
N/A
Has Fireplace:
Yes
Fireplace Type:
N/A
Property Details
30056
Yes
Yes
Type:
Garage, Attached
Location:
N/A
Status:
N/A
Number of Spaces:
2
No
No
No
No
Yes
No
No
Construction Details
Split Level
Brick
N/A
N/A
N/A
Tax History
Year
Amount
Land
Improvement
Percent Change
Assessment
2020
$1,706
$5,670
$34,860
--%
$40,530
2019
$1,853
$7,810
$34,860
--%
$42,670
2018
$1,766
$7,810
$34,860
--%
$42,670
2017
$1,763
$7,810
$34,860
--%
$42,670
2016
$1,401
$6,970
$31,120
--%
$38,090
2014
$1,247
$6,970
$31,120
--%
$38,090
2013
$1,069
$2,980
$31,610
--%
$34,590
2012
$1,028
$2,980
$31,610
--%
$34,590

Average Home Price in 44030
Nearby Properties
Zip Code
Price
Bed
Bath
Sqft
Lot
Sold Date
$229,900
$229,900
3 Beds
2 Baths
1,100 Sqft
30,056 Lot (sqft)
Sold 09/29/2026





