Member Features
Find Real Estate Bargain!
Full foreclosure details
Home value, equity and ownership info
Find homes priced below market
Get full access with a FREE Account
Already a member?
$372,738
Listing Price4beds
3baths
2,379sqft
13,591sqft lot
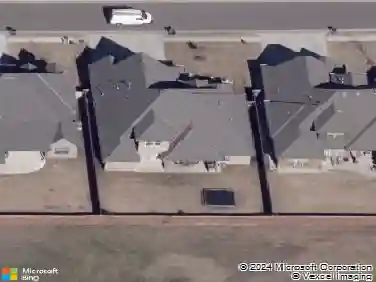
1112 N Creek Dr, Edmond, OK 73034
Member Features
Find Real Estate Bargain!
Full foreclosure details
Home value, equity and ownership info
Find homes priced below market
Get full access with a FREE Account
Already a member?
For Sale
Home type
Price / sqft
Year built
Home Details
Welcome to 1112 N Creek Drive, a thoughtfully updated four-bedroom home situated on approximately 0.3 acre in southeast Edmond. The semi-open floor plan creates an easy connection between the main living areas, offering comfortable everyday living and plenty of room for entertaining. Neutral paint, granite countertops, updated flooring, shutters, modern light fixtures, and added cabinetry give the home a fresh, inviting feel.nThe well-equipped kitchen features stainless steel appliances, a gas cooktop, and double ovens. All four bedrooms are generously sized, and three include walk-in closets. The spacious primary suite offers a large walk-in shower and relaxing garden tub. The oversized laundry room provides ample storage cabinetry and a convenient utility sink. Additional highlights include a three-car garage, water softener, tankless water heater, sprinkler system, tornado shelter, solar screens on west-facing windows, and a Versa Lift for convenient electric attic storage. Outdoors, enjoy added pergola, a retaining wall, concrete landscape curbing, gutters, a fence installed in 2024, and an exterior repainted last year. The garage doors were replaced in 2020, and the HVAC system has been maintained through an annual service contract with Hill & Company. This move-in-ready home offers generous living spaces, extensive storage, and an impressive collection of practical updates.
Interior Details
2379
4
3
Has Heating:
Yes
Heating Type:
Central
Has Cooling:
Yes
Cooling Type:
Central
Has Fuel:
No
Fuel Type:
N/A
Has Basement:
No
Basement Type:
N/A
Has Flooring:
No
Flooring Type:
N/A
Has Fireplace:
Yes
Fireplace Type:
N/A
Property Details
13591
No
No
Type:
Garage, Attached
Location:
N/A
Status:
N/A
Number of Spaces:
2
No
No
No
No
No
No
No
Construction Details
Ranch
Frame/masonry/veneer
N/A
Hip
Composition Shingle
Tax History
Year
Amount
Land
Improvement
Percent Change
Assessment
2020
$2,683
$6,338
$20,117
--%
$26,455
2019
$2,614
$5,774
$19,911
--%
$25,685
2018
$2,571
$5,775
$19,360
--%
$25,135
2017
$2,500
$5,431
$19,143
--%
$24,574
2016
$2,419
$5,284
$18,574
--%
$23,858
2014
$2,361
$4,731
$18,634
--%
$23,365
2013
$2,337
$4,731
$18,365
--%
$23,096
2012
$2,311
$4,731
$18,050
--%
$22,781

Average Home Price in 73034
Nearby Properties
Zip Code
Price
Bed
Bath
Sqft
Lot
Sold Date
$407,960
$407,960
4 Beds
3 Baths
2,557 Sqft
14,201 Lot (sqft)
Sold 08/26/2026
$377,276
$377,276
4 Beds
3 Baths
2,364 Sqft
12,807 Lot (sqft)
Sold 05/22/2026
$419,224
$419,224
3 Beds
2.5 Baths
2,632 Sqft
22,913 Lot (sqft)
Sold 10/26/2026
$372,738
$372,738
4 Beds
3 Baths
2,379 Sqft
13,591 Lot (sqft)
Sold 10/27/2026
$435,406
4 Beds
2 Baths
2,547 Sqft
12,502 Lot (sqft)
Sold 10/27/2026
$412,387
$412,387
3 Beds
2.5 Baths
2,437 Sqft
22,477 Lot (sqft)
Sold 10/26/2026