Member Features
Find Real Estate Bargain!
Full foreclosure details
Home value, equity and ownership info
Find homes priced below market
Get full access with a FREE Account
Already a member?
$707,435
Listing Price4beds
2baths
2,733sqft
18,314sqft lot
826 Creek Ct, Slingerlands, NY 12159
Member Features
Find Real Estate Bargain!
Full foreclosure details
Home value, equity and ownership info
Find homes priced below market
Get full access with a FREE Account
Already a member?
For Sale
Home type
Price / sqft
Year built
Home Details
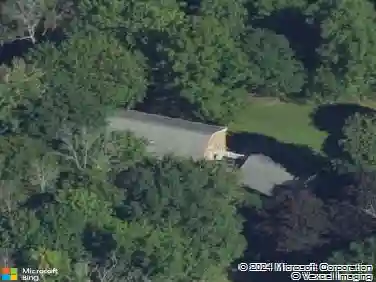
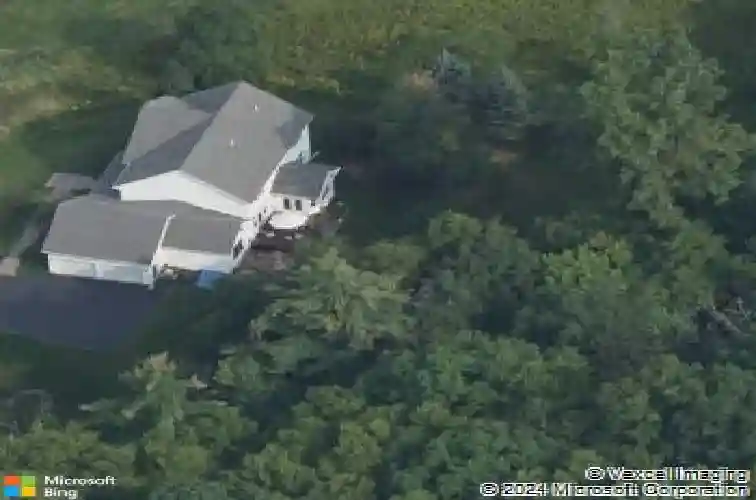
Situated at the end of a quiet cul-de-sac with mature trees creating a natural backdrop, this thoughtfully maintained 4 bedroom, 2.5 bath colonial offers a rare sense of privacy within the sought-after Vale at Normanskill community. Inside, hardwood floors and a well-proportioned layout create spaces that feel both comfortable and functional. The formal dining room is well suited to gatherings large or small, while the family room centers around a gas fireplace. A dedicated office or den provides an ideal work-from-home space. The kitchen features granite countertops and a bright breakfast area overlooking the backyard and deck, an inviting spot to begin the day with morning light and views of the trees beyond. Upstairs, four bedrooms include a spacious primary suite with a walk-in closet and a recently updated primary bath. The finished basement adds an additional 765 square feet of living space, well suited for a media room, exercise space, playroom, or other flexible use. Outside, the deck and patio extend the living areas into the backyard and create an easy connection to the property's peaceful setting. Located in the Guilderland School District and convenient to Crossgates Mall, Costco, the shops and restaurants along Western Turnpike (US-20), the Guilderland YMCA, and the Guilderland Public Library, this home combines a quiet setting with easy access to everyday amenities.nOPEN HOUSE Sunday May 31 noon-2PM.
Interior Details
2733
4
2
Has Heating:
Yes
Heating Type:
Central
Has Cooling:
Yes
Cooling Type:
Central
Has Fuel:
Yes
Fuel Type:
Gas
Has Basement:
No
Basement Type:
Full
Has Flooring:
No
Flooring Type:
N/A
Has Fireplace:
Yes
Fireplace Type:
N/A
Property Details
18314
Yes
Yes
Type:
Garage, Attached
Location:
N/A
Status:
N/A
Number of Spaces:
2
No
No
No
No
No
No
No
Construction Details
Colonial
Aluminum/vinyl
N/A
N/A
N/A
Tax History
Year
Amount
Land
Improvement
Percent Change
Assessment
2020
$10,008
$84,000
$336,000
--%
$420,000
2018
$9,699
$70,900
$283,800
--%
$354,700
2017
$11,230
$70,900
$283,800
--%
$354,700
2016
$10,870
$70,900
$283,800
--%
$354,700
2015
$10,812
$70,900
$283,800
--%
$354,700
2013
$10,693
$70,900
$283,800
--%
$354,700
2011
$9,976
$70,900
$283,800
--%
$354,700

Average Home Price in 12159
Nearby Properties
Zip Code
Price
Bed
Bath
Sqft
Lot
Sold Date
$599,900
4 Beds
3 Baths
2,736 Sqft
25,399 Lot (sqft)
Sold 10/13/2026
$910,630
4 Beds
3 Baths
2,906 Sqft
21,376 Lot (sqft)
Sold 10/26/2026
$599,900
4 Beds
3 Baths
2,411 Sqft
19,470 Lot (sqft)
Sold 10/26/2026
$649,900
5 Beds
3 Baths
3,016 Sqft
34,321 Lot (sqft)
Sold 09/29/2026
$707,435
$707,435
4 Beds
2 Baths
2,733 Sqft
18,314 Lot (sqft)
Sold 10/27/2026
$745,705
5 Beds
3 Baths
2,864 Sqft
24,887 Lot (sqft)
Sold 10/27/2026
$699,900
4 Beds
3 Baths
3,105 Sqft
23,886 Lot (sqft)
Sold 10/26/2026
$642,000
4 Beds
3 Baths
2,780 Sqft
19,028 Lot (sqft)
Sold 10/13/2026
$539,000
4 Beds
3 Baths
2,456 Sqft
12,231 Lot (sqft)
Sold 10/13/2026