Member Features
Find Real Estate Bargain!
Full foreclosure details
Home value, equity and ownership info
Find homes priced below market
Get full access with a FREE Account
Already a member?
$799,000
Listing Price3beds
3baths
3,046sqft
13,865sqft lot
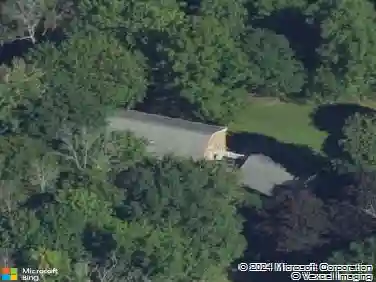
827 Creek Ct, Slingerlands, NY 12159
Member Features
Find Real Estate Bargain!
Full foreclosure details
Home value, equity and ownership info
Find homes priced below market
Get full access with a FREE Account
Already a member?
For Sale
Off Market
Home type
Price / sqft
Year built
Home Details
Light, Space, Flexibility & Nature! Exceptional colonial tucked away on a private cul-de-sac in the Vale neighborhood, where classic architectural character meets modern design, abundant natural light and a versatile floor plan. Soaring ceilings and light oak flooring create an inviting setting throughout 4,335 sq ft of finished living space. The open-concept main level seamlessly connects the spectacular 2-story living room with gas fire place, an elegant dining area and beautifully appointed kitchen featuring earth-tone granite counters, breakfast bar, abundant oak cabinetry, tile backsplash, and stainless-steel appliances, including a 6-burner gas range and hood. A bright kitchen alcove offers a peaceful spot for morning coffee while enjoying backyard views, where deer and even wild turkeys occasionally make an appearance. The first floor also includes a flexible bedroom/den option and full bath, ideal for guests, a home office or first-floor living possibilities. Two entrances provide easy access to the expansive deck, creating a wonderful connection to the outdoors. A beautiful double oak staircase leads to the second level, featuring a light-filled open loft overlooking the living room. The grand primary suite offers a walk-in closet, laundry room and spa-inspired bath with soaking tub, dual vanities and beautiful peach-toned granite. Two additional bedrooms and a full bath complete the level. The finished lower level includes a family room, recreation room, full bath,
Interior Details
3046
3
3
Has Heating:
Yes
Heating Type:
Central
Has Cooling:
Yes
Cooling Type:
Central
Has Fuel:
Yes
Fuel Type:
Gas
Has Basement:
No
Basement Type:
Finished
Has Flooring:
No
Flooring Type:
N/A
Has Fireplace:
Yes
Fireplace Type:
N/A
Property Details
13865
Yes
Yes
Type:
Garage, Attached
Location:
N/A
Status:
N/A
Number of Spaces:
2
No
No
No
No
No
No
No
Construction Details
Colonial
Aluminum/vinyl
N/A
N/A
N/A
Tax History
Year
Amount
Land
Improvement
Percent Change
Assessment
2020
$11,591
$97,000
$388,000
--%
$485,000
2018
$11,017
$80,200
$320,800
--%
$401,000
2017
$12,601
$79,400
$317,600
--%
$397,000
2016
$12,198
$79,400
$317,600
--%
$397,000
2015
$12,130
$79,400
$317,600
--%
$397,000
2013
$11,994
$79,400
$317,600
--%
$397,000
2011
$11,189
$79,400
$317,600
--%
$397,000

Average Home Price in 12159
Nearby Properties
Zip Code
Price
Bed
Bath
Sqft
Lot
Sold Date
$599,900
4 Beds
3 Baths
2,736 Sqft
25,399 Lot (sqft)
Sold 10/13/2026
$910,630
4 Beds
3 Baths
2,906 Sqft
21,376 Lot (sqft)
Sold 10/26/2026
$649,900
5 Beds
3 Baths
3,016 Sqft
34,321 Lot (sqft)
Sold 09/29/2026
$707,435
$707,435
4 Beds
2 Baths
2,733 Sqft
18,314 Lot (sqft)
Sold 10/27/2026
$657,014
4 Beds
2.5 Baths
2,688 Sqft
27,639 Lot (sqft)
Sold NaN/NaN/NaN
$699,900
4 Beds
3 Baths
3,105 Sqft
23,886 Lot (sqft)
Sold 10/26/2026
$745,705
5 Beds
3 Baths
2,864 Sqft
24,887 Lot (sqft)
Sold 10/27/2026
$642,000
4 Beds
3 Baths
2,780 Sqft
19,028 Lot (sqft)
Sold 10/13/2026