Member Features
Find Real Estate Bargain!
Full foreclosure details
Home value, equity and ownership info
Find homes priced below market
Get full access with a FREE Account
Already a member?
$749,500
Listing Price3beds
4baths
3,852sqft
24,611sqft lot
3812 Creek Bank Dr, Edmond, OK 73003
Member Features
Find Real Estate Bargain!
Full foreclosure details
Home value, equity and ownership info
Find homes priced below market
Get full access with a FREE Account
Already a member?
For Sale
Off Market
Home type
Price / sqft
Year built
Home Details
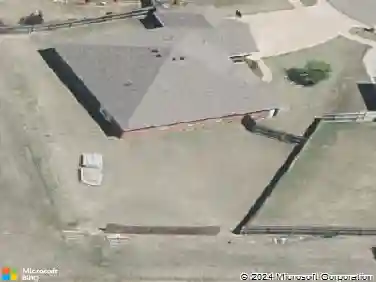
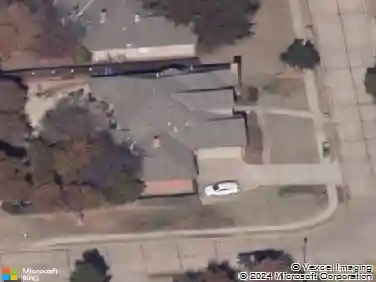
There are houses. And then there are homes that stop you in your tracks. 3812 Creek Bank Drive is the latter - a sprawling 1.5-story traditional masterpiece tucked behind a canopy of mature hardwoods in one of Edmond's most coveted enclaves, Hunters Creek Estates. From the moment you pull up to the hand-laid brick mailbox post and follow the stroll toward that covered portico framed in natural timber columns, you already know this one is different. Nearly six-tenths of an acre of lush grounds wrap around this home like a private park. The front yard unfolds beneath towering oaks and a showstopping Japanese maple - its crimson leaves one of the most dramatic curb appeal moments in all of Edmond. The cedar and iron-fenced backyard backs to a greenbelt with dense tree coverage that delivers rare, resort-like privacy. The tiered covered patio is built for living: soaring vaulted ceilings, a wall of glass looking into the great room, and enough space to host or simply exhale. Classic limestone and brick construction. Timber accent columns. Rich stained wood beam ceilings, deep crown molding, solid oak hardwood floors, and custom millwork throughout. Two fireplaces. Soaring vaulted great room with exposed timber trusses and French doors to the greenbelt. Kitchen with walk-in pantry opens to breakfast nook. Formal dining room with statement ring chandelier. Dedicated home office. Four bedrooms including a retreat-worthy primary suite. Massive upstairs bonus room with full bath - med
Interior Details
3852
3
4
Has Heating:
Yes
Heating Type:
Central
Has Cooling:
Yes
Cooling Type:
Central
Has Fuel:
No
Fuel Type:
N/A
Has Basement:
No
Basement Type:
N/A
Has Flooring:
No
Flooring Type:
N/A
Has Fireplace:
Yes
Fireplace Type:
N/A
Property Details
24611
No
No
Type:
N/A
Location:
N/A
Status:
N/A
Number of Spaces:
N/A
No
No
No
No
Yes
No
No
Construction Details
Multi-level
Brick
N/A
Hip
Composition Shingle
Tax History
Year
Amount
Land
Improvement
Percent Change
Assessment
2020
$4,886
$9,295
$38,060
--%
$47,355
2019
$4,861
$8,692
$38,214
--%
$46,906
2018
$4,745
$9,295
$36,245
--%
$45,540
2017
$4,811
$9,295
$37,070
--%
$46,365
2016
$4,824
$9,295
$37,290
--%
$46,585
2014
$5,125
$9,295
$40,252
--%
$49,547
2013
$5,006
$9,295
$39,023
--%
$48,318
2012
$5,177
$9,185
$39,602
--%
$48,787

Average Home Price in 73003
Nearby Properties
Zip Code
Price
Bed
Bath
Sqft
Lot
Sold Date
$610,708
$610,708
4 Beds
3.5 Baths
3,709 Sqft
18,861 Lot (sqft)
Sold 07/07/2026
$675,000
$675,000
5 Beds
4.5 Baths
3,550 Sqft
12,981 Lot (sqft)
Sold 10/26/2026
$749,500
$749,500
3 Beds
4 Baths
3,852 Sqft
24,611 Lot (sqft)
Sold 10/26/2026
$635,000
$635,000
4 Beds
3.5 Baths
3,901 Sqft
10,585 Lot (sqft)
Sold 10/26/2026
$799,900
$799,900
5 Beds
4 Baths
4,239 Sqft
27,922 Lot (sqft)
Sold 10/27/2026
$815,000
4 Beds
3.5 Baths
3,779 Sqft
17,947 Lot (sqft)
Sold 10/27/2026
$961,627
4 Beds
3.5 Baths
4,117 Sqft
19,428 Lot (sqft)
Sold 10/26/2026
$581,055
$581,055
5 Beds
4 Baths
3,435 Sqft
10,716 Lot (sqft)
Sold 10/13/2026
$779,000
4 Beds
4 Baths
3,705 Sqft
27,007 Lot (sqft)
Sold 10/05/2026