Member Features
Find Real Estate Bargain!
Full foreclosure details
Home value, equity and ownership info
Find homes priced below market
Get full access with a FREE Account
Already a member?
$3,430,658
Listing Price4beds
2.5baths
3,137sqft
6,970sqft lot
31 Craw Ave, Norwalk, CT 06853
Member Features
Find Real Estate Bargain!
Full foreclosure details
Home value, equity and ownership info
Find homes priced below market
Get full access with a FREE Account
Already a member?
For Sale
Home type
Price / sqft
Year built
Home Details
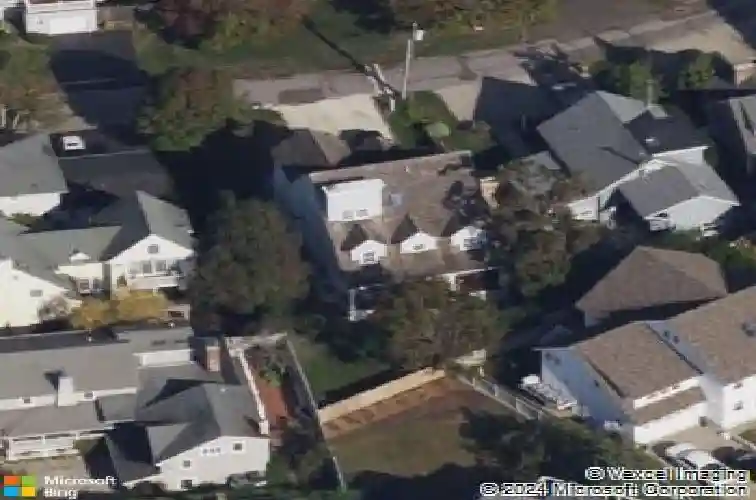
An exceptional opportunity in Rowayton's highly sought-after RBA! 31 Craw offers coveted access to the private Rowayton Beach Association beach and boathouse, all just steps from town, restaurants and shops. This beautifully designed 4-bedroom, 3.5-bath home provides a functional layout on each level. Enter through the welcoming foyer or attached 2-car garage into an open and bright first floor. Enjoying soaring ceilings, a gas fireplace, and easy access to the backyard in the main living space. Upstairs, the spacious primary suite is a true retreat, featuring dual walk-in closets. There are two additional large bedrooms and a full bathroom. The top floor offers a fourth bedroom plus additional flex space-perfect for a home office, playroom, gym, or guest room. Don't miss another full bath on the third floor. The outdoor space is a standout feature-31 Craw has an unusually generous yard space for the RBA, perfect for entertaining, relaxing, and throwing a lacrosse ball. Don't miss this rare opportunity to live in the heart of our favorite coastal town in Fairfield County.
Interior Details
3137
4
2.5
Has Heating:
Yes
Heating Type:
Forced Air With Air Conditioning
Has Cooling:
Yes
Cooling Type:
N/A
Has Fuel:
Yes
Fuel Type:
Gas
Has Basement:
No
Basement Type:
Unfinished
Has Flooring:
No
Flooring Type:
N/A
Has Fireplace:
Yes
Fireplace Type:
N/A
Property Details
6970
No
No
Type:
Garage, Basement
Location:
N/A
Status:
N/A
Number of Spaces:
2
N/A
N/A
N/A
N/A
N/A
N/A
N/A
Construction Details
Colonial
Wood Siding
N/A
Gable
Wood Shingle
Tax History
Year
Amount
Land
Improvement
Percent Change
Assessment
2020
$25,193
$663,010
$469,180
--%
$1,132,190
2019
$24,223
$663,010
$469,180
--%
$1,132,190
2018
$22,207
$573,300
$344,590
--%
$917,890
2017
$21,398
$573,300
$344,590
--%
$917,890
2016
$21,102
$573,300
$346,570
--%
$919,870
2014
$20,584
$573,300
$344,590
--%
$917,890
2011
$20,087
$543,130
$453,390
--%
$996,520

Average Home Price in 06853
Nearby Properties
Zip Code
Price
Bed
Bath
Sqft
Lot
Sold Date
$6,764,162
$6,764,162
4 Beds
4.5 Baths
3,586 Sqft
5,227 Lot (sqft)
Sold 09/10/2026
$2,552,832
$2,552,832
3 Beds
3 Baths
3,342 Sqft
14,810 Lot (sqft)
Sold 10/26/2026
$3,770,059
$3,770,059
4 Beds
3 Baths
2,886 Sqft
4,792 Lot (sqft)
Sold 10/27/2026
$3,430,658
$3,430,658
4 Beds
2.5 Baths
3,137 Sqft
6,970 Lot (sqft)
Sold 10/26/2026
$3,450,000
$3,450,000
5 Beds
5 Baths
3,169 Sqft
5,227 Lot (sqft)
Sold 10/26/2026
$4,045,933
$4,045,933
3 Beds
3 Baths
2,732 Sqft
6,098 Lot (sqft)
Sold 10/26/2026