Member Features
Find Real Estate Bargain!
Full foreclosure details
Home value, equity and ownership info
Find homes priced below market
Get full access with a FREE Account
Already a member?
$1,335,091
Listing Price3beds
1.5baths
1,173sqft
12,197sqft lot
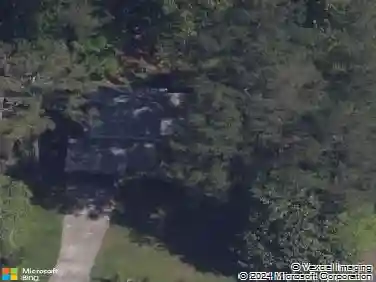
3002 Cravenridge Dr Ne, Brookhaven, GA 30319
Member Features
Find Real Estate Bargain!
Full foreclosure details
Home value, equity and ownership info
Find homes priced below market
Get full access with a FREE Account
Already a member?
For Sale
Home type
Price / sqft
Year built
Home Details
Set within the heart of Ashford Park, this extraordinary new construction by Curated Collection represents a standard of design intentionality and material execution rarely achieved at this price point. A striking steel and glass entry door opens to a dramatic foyer where marble inlay flooring and a sculptural curved plaster staircase immediately establish the homes architectural pedigree. Natural light floods the space, illuminating bespoke detailing and a curated layering of textures that carry seamlessly throughout. The formal dining room is both refined and memorable, framed by floor-to-ceiling windows and anchored by intricate chevron inlay flooring. Beyond, the kitchen is a true masterclass in elevated design: double bullnose Viola marble countertops paired with full slab backsplashes, integrated marble sink, matching custom pulls, and fluted white oak cabinetry of unmistakable furniture quality. A suite of paneled professional-grade appliances is anchored by a statement La Cornue range beneath a custom cast hood. The adjacent family room is equally compelling, centered on a custom cast fireplace with built-in shelving and framed by reverse-coved beamed ceilings that lend the space depth and architectural rhythm. A Zellige-tiled wet bar with marble sink and beverage refrigeration completes the entertaining sequence. The main-level guest suite offers vaulted ceilings and a magazine-worthy marble bath with a curved fluted shower that reads as both sculptural and serene. S
Interior Details
1173
3
1.5
Has Heating:
Yes
Heating Type:
Central
Has Cooling:
Yes
Cooling Type:
Central
Has Fuel:
Yes
Fuel Type:
Gas
Has Basement:
No
Basement Type:
N/A
Has Flooring:
No
Flooring Type:
N/A
Has Fireplace:
Yes
Fireplace Type:
N/A
Property Details
12197
No
Yes
Type:
Carport (unspecified)
Location:
N/A
Status:
N/A
Number of Spaces:
1
No
Yes
No
No
No
No
No
Construction Details
Ranch
Wood Frame
N/A
Gable/hip
Asphalt
Tax History
Year
Amount
Land
Improvement
Percent Change
Assessment
2020
$893
$112,000
$17,320
--%
$129,320
2019
$880
$112,000
$32,840
--%
$144,840
2017
$1,186
$112,000
$17,800
--%
$129,800
2017
$1,186
$75,200
$59,240
--%
$134,440
2016
$1,094
$75,200
$60,440
--%
$135,640
2014
$3,583
$75,200
$37,360
--%
$112,560
2013
$3,551
$75,200
$29,640
--%
$104,840
2012
$3,260
$75,520
$20,480
--%
$96,000

Average Home Price in 30319
Nearby Properties
Zip Code
Price
Bed
Bath
Sqft
Lot
Sold Date
$645,202
$645,202
3 Beds
2 Baths
1,064 Sqft
16,988 Lot (sqft)
Sold 09/22/2026
$725,227
$725,227
3 Beds
1.5 Baths
1,280 Sqft
19,602 Lot (sqft)
Sold 08/18/2026
$--
3 Beds
1 Baths
1,209 Sqft
13,504 Lot (sqft)
Sold 10/26/2026
$584,818
$584,818
3 Beds
2 Baths
1,056 Sqft
10,454 Lot (sqft)
Sold 10/26/2026
$3,304,416
$3,304,416
3 Beds
2 Baths
1,200 Sqft
27,007 Lot (sqft)
Sold 10/26/2026
$1,335,091
$1,335,091
3 Beds
1.5 Baths
1,173 Sqft
12,197 Lot (sqft)
Sold 10/26/2026
$697,954
3 Beds
2 Baths
1,222 Sqft
11,761 Lot (sqft)
Sold 10/26/2026