Member Features
Find Real Estate Bargain!
Full foreclosure details
Home value, equity and ownership info
Find homes priced below market
Get full access with a FREE Account
Already a member?
$340,000
Listing Price3beds
2baths
1,832sqft
5,227sqft lot
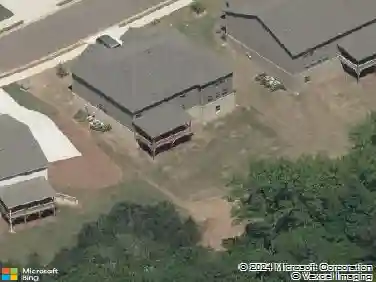
7426 Cranleigh St, Covington, GA 30014
Member Features
Find Real Estate Bargain!
Full foreclosure details
Home value, equity and ownership info
Find homes priced below market
Get full access with a FREE Account
Already a member?
For Sale
Off Market
Home type
Price / sqft
Year built
Home Details
Like-New Ranch in Pristine Condition - Just Over a Year Old! Welcome home to this beautifully maintained ranch-style home that still feels brand new and comes with warranties intact for added peace of mind. This thoughtfully designed 3-bedroom, 2-bath home features a very open floor plan. Step into the welcoming foyer and you'll immediately notice how the home feels both spacious and cozy at the same time. The kitchen is the heart of the home with granite countertops, stainless steel appliances, and plenty of workspace, all flowing seamlessly into the bright and airy family room. Large windows throughout the home allow for beautiful natural sunlight, creating a warm and inviting atmosphere. The flat, quiet backyard offers the perfect setting for relaxing or entertaining and is ready for your personal touches. Enjoy mornings or evenings on the charming patio overlooking the peaceful surroundings. All three bedrooms are generously sized with great natural light. The primary suite features a spacious bathroom and an oversize closet that provides plenty of storage. This like-new gem has just hit the market and is shown by appointment only. Schedule your private tour today - you will not be disappointed!
Interior Details
1832
3
2
Has Heating:
Yes
Heating Type:
Central
Has Cooling:
Yes
Cooling Type:
Central
Has Fuel:
No
Fuel Type:
N/A
Has Basement:
No
Basement Type:
N/A
Has Flooring:
No
Flooring Type:
Hardwood
Has Fireplace:
Yes
Fireplace Type:
N/A
Property Details
5227
No
No
Type:
N/A
Location:
N/A
Status:
N/A
Number of Spaces:
N/A
No
No
No
No
No
No
No
Construction Details
N/A
Fiber Cement Siding (hardi-board/hardi-plank)
N/A
Gable
Composition Shingle
Tax History
Year
Amount
Land
Improvement
Percent Change
Assessment

Average Home Price in 30014
Nearby Properties
Zip Code
Price
Bed
Bath
Sqft
Lot
Sold Date
$231,670
$231,670
-- Beds
2 Baths
1,816 Sqft
4,356 Lot (sqft)
Sold 10/20/2026
$217,341
$217,341
-- Beds
2 Baths
1,684 Sqft
4,792 Lot (sqft)
Sold 10/20/2026
$293,468
$293,468
3 Beds
2 Baths
1,690 Sqft
12,197 Lot (sqft)
Sold 10/12/2026
$335,999
3 Beds
2 Baths
1,832 Sqft
11,761 Lot (sqft)
Sold 10/13/2026
$335,990
4 Beds
3 Baths
2,095 Sqft
5,227 Lot (sqft)
Sold 10/27/2026
$339,990
4 Beds
3 Baths
2,095 Sqft
5,227 Lot (sqft)
Sold 10/27/2026
$340,000
3 Beds
2 Baths
1,832 Sqft
5,227 Lot (sqft)
Sold 10/27/2026
$328,990
3 Beds
2 Baths
1,747 Sqft
15,682 Lot (sqft)
Sold 10/27/2026
$349,900
4 Beds
2 Baths
1,865 Sqft
16,117 Lot (sqft)
Sold 10/27/2026