Member Features
Find Real Estate Bargain!
Full foreclosure details
Home value, equity and ownership info
Find homes priced below market
Get full access with a FREE Account
Already a member?
$429,900
Listing Price3beds
3baths
1,576sqft
4,515sqft lot
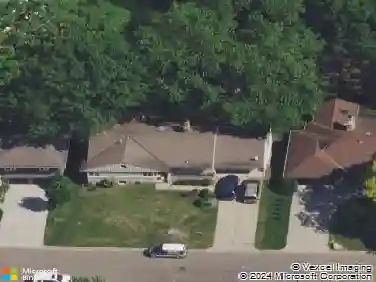
13078 Crane Street Nw, Minneapolis, MN 55448
Member Features
Find Real Estate Bargain!
Full foreclosure details
Home value, equity and ownership info
Find homes priced below market
Get full access with a FREE Account
Already a member?
For Sale
Off Market
Home type
Price / sqft
Year built
Home Details
Welcome to this peaceful, convenient, and highly sought-after neighborhood, where your dream townhome awaits! This meticulously maintained, one level living has been thoughtfully designed by a professional interior designer, blending style and practicality seamlessly. As you step inside, youll be welcomed by a stunning kitchen, featuring modern updates that enhance storage and workspace, complemented by solid surface countertops of Cambria and granite (absolute black granite in a honed finish), along with stainless steel appliances. The upper-level flows seamlessly, bathed in natural light from ample windows, while newly sanded and stained hardwood floors add a touch of elegance. The inviting living area boasts a vaulted ceiling and a cozy gas fireplace, with both formal and informal dining spaces. The main level primary bedroom is a true retreat, complete with a vaulted ceiling, a walk-in closet, and a beautifully remodeled bathroom featuring dual sinks, quartz countertops, and a bright subway-tiled walk-in shower alongside a jetted tub. Enjoy views of the private maintenance free deck from the primary suite or access it through the versatile four-season room, perfect for an office, den or reading nook. The conveniently located laundry/mud room is adjacent to the spacious two-car garage, extra deep for storage. The lower level is designed for relaxation and entertainment, featuring a wet bar, a pool table, and a cozy family room, alongside two additional spacious bedrooms, a
Interior Details
1576
3
3
Has Heating:
Yes
Heating Type:
Forced Air With Air Conditioning
Has Cooling:
Yes
Cooling Type:
Central
Has Fuel:
No
Fuel Type:
N/A
Has Basement:
No
Basement Type:
Basement (unspecified)
Has Flooring:
No
Flooring Type:
Carpet
Has Fireplace:
Yes
Fireplace Type:
N/A
Property Details
4515
No
No
Type:
Driveway
Location:
N/A
Status:
N/A
Number of Spaces:
0
No
No
No
No
Yes
No
No
Construction Details
Townhouse
Aluminum/vinyl
N/A
Gable
Composition Shingle
Tax History
Year
Amount
Land
Improvement
Percent Change
Assessment
2019
$3,672
$0
$0
--%
$0
2018
$3,719
$35,000
$252,900
--%
$287,900
2017
$3,481
$33,503
$235,002
--%
$268,505
2016
$3,579
$34,361
$227,931
--%
$262,292
2015
$3,297
$23,156
$219,843
--%
$242,999
2011
$2,979
$21,785
$184,154
--%
$205,939

Average Home Price in 55448
Nearby Properties
Zip Code
Price
Bed
Bath
Sqft
Lot
Sold Date
$420,707
$420,707
3 Beds
3 Baths
1,576 Sqft
4,730 Lot (sqft)
Sold 10/07/2026
$396,800
$396,800
3 Beds
3 Baths
1,576 Sqft
4,730 Lot (sqft)
Sold 06/26/2026
$440,212
$440,212
3 Beds
3 Baths
1,730 Sqft
5,170 Lot (sqft)
Sold 06/26/2026
$419,900
$419,900
2 Beds
2 Baths
1,610 Sqft
3,060 Lot (sqft)
Sold 07/10/2025
$423,693
$423,693
2 Beds
2 Baths
1,610 Sqft
3,060 Lot (sqft)
Sold 10/13/2026
$456,195
$456,195
2 Beds
2 Baths
1,617 Sqft
3,910 Lot (sqft)
Sold 09/29/2026
$452,506
$452,506
4 Beds
3 Baths
1,640 Sqft
10,800 Lot (sqft)
Sold 10/26/2026
$602,209
5 Beds
3 Baths
1,760 Sqft
31,375 Lot (sqft)
Sold 10/26/2026
$437,283
$437,283
4 Beds
3 Baths
1,461 Sqft
12,603 Lot (sqft)
Sold 10/26/2026