Member Features
Find Real Estate Bargain!
Full foreclosure details
Home value, equity and ownership info
Find homes priced below market
Get full access with a FREE Account
Already a member?
$849,999
Listing Price4beds
4baths
2,588sqft
103,673sqft lot
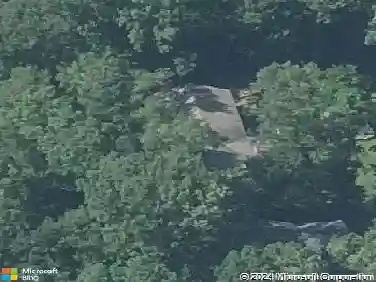
89 Cranbury Dr, Trumbull, CT 06611
Member Features
Find Real Estate Bargain!
Full foreclosure details
Home value, equity and ownership info
Find homes priced below market
Get full access with a FREE Account
Already a member?
For Sale
Off Market
Home type
Price / sqft
Year built
Home Details
Welcome to Your Next Chapter! Discover the perfect blend of space, comfort and flexibility in this spacious home featuring 4 bedrooms and 4 baths PLUS lower-level accessory apartment, all nestled on a peaceful 2.38-acre lot. With 2,588 square feet of thoughtfully designed living space on the 2 main levels, theres room for everyone to spread out. The open-concept layout creates a natural flow between living areas, making it easy to stay connected - whether youre preparing meals in the kitchen or entertaining friends and family in the living or dining space. There are 2 primary suite options - one on the main level and one a few steps up on the bedroom level. The main-level primary suite serves as a serene retreat with its own private en suite bathroom. Upstairs the additional primary suite is also spacious with en suite bath plus 2 additional bedrooms and baths, perfect for family, guests or a home office. Additionally, this home features a 1-bedroom accessory apartment in the walk-out lower level with a private entrance, offering additional living space perfect for multigenerational households or visiting guests. Step outside and imagine weekend barbecues, yard games, or sunny afternoons spent gardening in the expansive yard. This home is more than just a place to live - its designed to support your lifestyle today and for years to come. Sold As Is
Interior Details
2588
4
4
Has Heating:
Yes
Heating Type:
Hot Water
Has Cooling:
Yes
Cooling Type:
N/A
Has Fuel:
Yes
Fuel Type:
Oil
Has Basement:
No
Basement Type:
Partial
Has Flooring:
No
Flooring Type:
N/A
Has Fireplace:
Yes
Fireplace Type:
N/A
Property Details
103673
No
No
Type:
Garage, Basement
Location:
N/A
Status:
N/A
Number of Spaces:
2
N/A
N/A
N/A
N/A
N/A
N/A
N/A
Construction Details
Ranch
Wood Siding
N/A
Gable
Asphalt
Tax History
Year
Amount
Land
Improvement
Percent Change
Assessment
2020
$11,564
$143,500
$179,060
--%
$322,560
2018
$11,278
$143,500
$179,060
--%
$322,560
2017
$10,435
$143,500
$161,070
--%
$304,570
2016
$10,224
$143,500
$161,070
--%
$304,570
2015
$10,698
$146,100
$168,900
--%
$315,000
2011
$10,115
$146,100
$168,900
--%
$315,000

Average Home Price in 06611
Nearby Properties
Zip Code
Price
Bed
Bath
Sqft
Lot
Sold Date
$833,812
$833,812
4 Beds
2.5 Baths
2,274 Sqft
43,560 Lot (sqft)
Sold 10/27/2026
$737,212
$737,212
4 Beds
3 Baths
2,938 Sqft
43,560 Lot (sqft)
Sold 10/27/2026
$848,645
3 Beds
2.5 Baths
2,449 Sqft
43,996 Lot (sqft)
Sold 10/26/2026
$849,999
$849,999
4 Beds
4 Baths
2,588 Sqft
103,673 Lot (sqft)
Sold 10/13/2026
$650,000
4 Beds
3 Baths
2,612 Sqft
42,689 Lot (sqft)
Sold 10/26/2026