
Member Features
Find Real Estate Bargain!
Full foreclosure details
Home value, equity and ownership info
Find homes priced below market
Get full access with a FREE Account
Already a member?
$299,000
Listing Price4beds
2.5baths
2,360sqft
8,276sqft lot
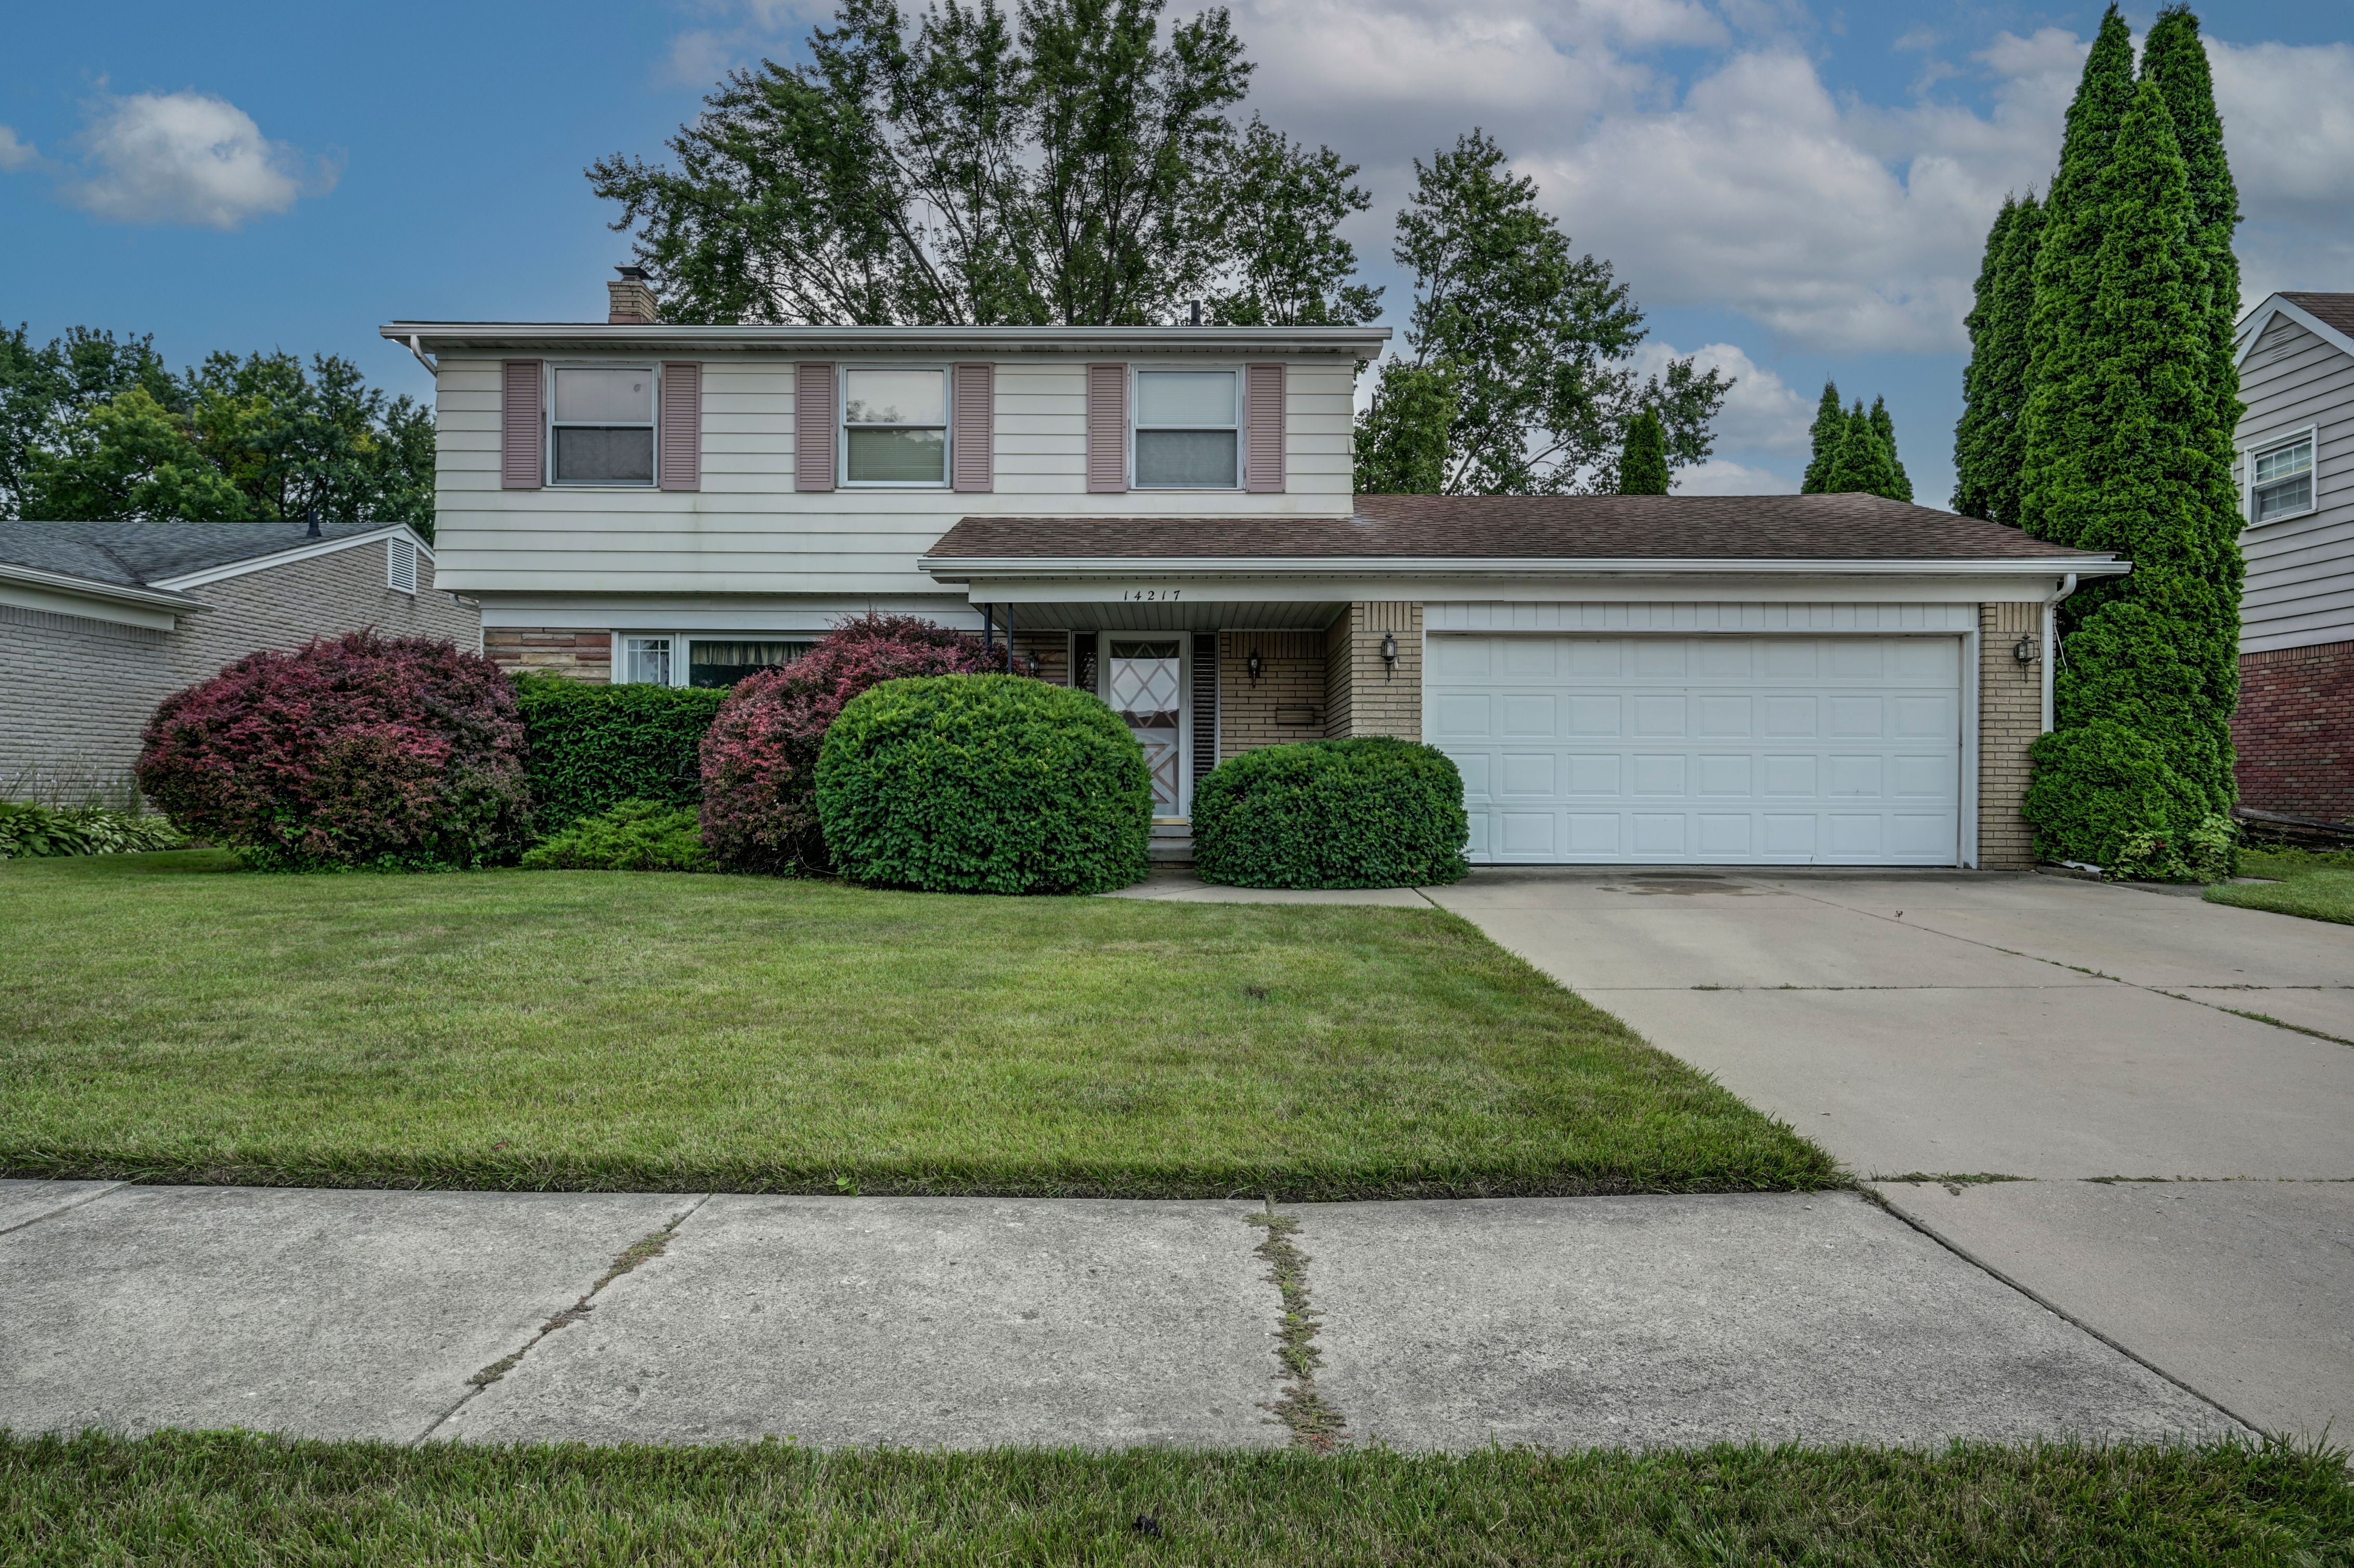
14217 Cranbrook St, Riverview, MI 48193
Member Features
Find Real Estate Bargain!
Full foreclosure details
Home value, equity and ownership info
Find homes priced below market
Get full access with a FREE Account
Already a member?
For Sale
Off Market
Home type
Price / sqft
Year built
Home Details
Welcome to this colonial in the desirable Huntington Meadows subdivision. This spacious four-bedroom, 2.5 bath home has room for everyone. The front door opens to a spacious living room, leading to a large breakfast area and a huge kitchen with ample countertop spaceperfect for meal prep and entertaining during holidays. The main floor also features a generous family room with a gas fireplace, a den for those who work from home, a half bath, and a gameroom that adds nearly 300 sq. ft. of living spaceideal for hosting large gatherings. Upstairs, you'll find four additional bedrooms 3 that share a full bath, along with the primary bedroom that has an en suite. All bedrooms have hardwood flooring. The lower level offers extra space for gathering and another space to reimagine as a sewing room or a workshop, along with a large laundry room. The backyard has a large patio with a Sunsetter retractable awning and theres also a nice shed for all your gardening and outdoor tools. Certificate of Occupancy provided by seller at closing. All appliances included.
Interior Details
2360
4
2.5
Has Heating:
Yes
Heating Type:
Forced Air With Air Conditioning
Has Cooling:
Yes
Cooling Type:
N/A
Has Fuel:
No
Fuel Type:
N/A
Has Basement:
No
Basement Type:
Basement (unspecified)
Has Flooring:
No
Flooring Type:
N/A
Has Fireplace:
Yes
Fireplace Type:
N/A
Property Details
8276
No
No
Type:
N/A
Location:
N/A
Status:
N/A
Number of Spaces:
N/A
N/A
N/A
N/A
N/A
N/A
N/A
N/A
Construction Details
N/A
N/A
N/A
N/A
N/A
Tax History
Year
Amount
Land
Improvement
Percent Change
Assessment
2018
$4,041
$0
$0
--%
$115,000
2019
$4,544
$0
$0
--%
$113,300
2018
$4,041
$0
$0
--%
$103,300
2017
$3,961
$0
$0
--%
$101,200
2016
$3,946
$0
$0
--%
$95,500
2014
$3,735
$0
$0
--%
$81,100
2013
$3,624
$0
$0
--%
$78,700
2012
$3,505
$0
$0
--%
$79,500

Average Home Price in 48193
Nearby Properties
Zip Code
Price
Bed
Bath
Sqft
Lot
Sold Date
$389,673
-- Beds
3 Baths
2,378 Sqft
10,890 Lot (sqft)
Sold 07/07/2026
$429,900
$429,900
-- Beds
2.5 Baths
2,483 Sqft
8,712 Lot (sqft)
Sold 07/09/2025
$425,000
5 Beds
5 Baths
2,580 Sqft
9,583 Lot (sqft)
Sold 09/29/2026
$335,000
$335,000
-- Beds
2.5 Baths
2,434 Sqft
7,405 Lot (sqft)
Sold 07/10/2025
$389,900
4 Beds
4 Baths
2,143 Sqft
7,841 Lot (sqft)
Sold 09/29/2026
$299,000
-- Beds
2.5 Baths
2,360 Sqft
8,276 Lot (sqft)
Sold 07/10/2025



