Member Features
Find Real Estate Bargain!
Full foreclosure details
Home value, equity and ownership info
Find homes priced below market
Get full access with a FREE Account
Already a member?
$645,000
Listing Price3beds
--baths
1,850sqft
31,751sqft lot
1815 Crain St, Evanston, IL 60202
Member Features
Find Real Estate Bargain!
Full foreclosure details
Home value, equity and ownership info
Find homes priced below market
Get full access with a FREE Account
Already a member?
For Sale
Home type
Price / sqft
Year built
Home Details
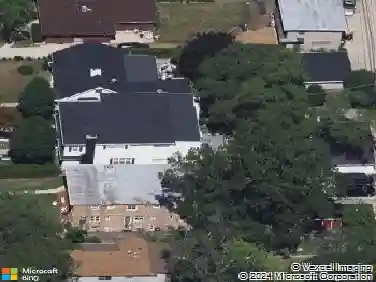
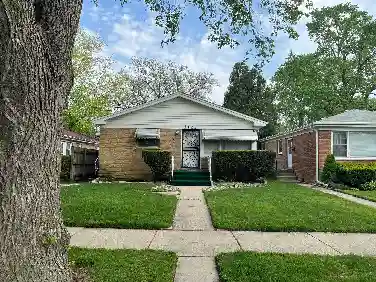
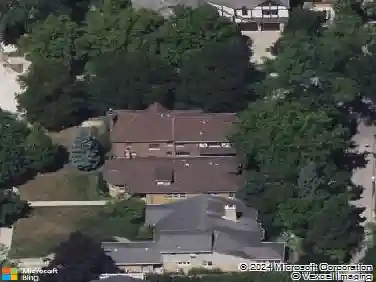
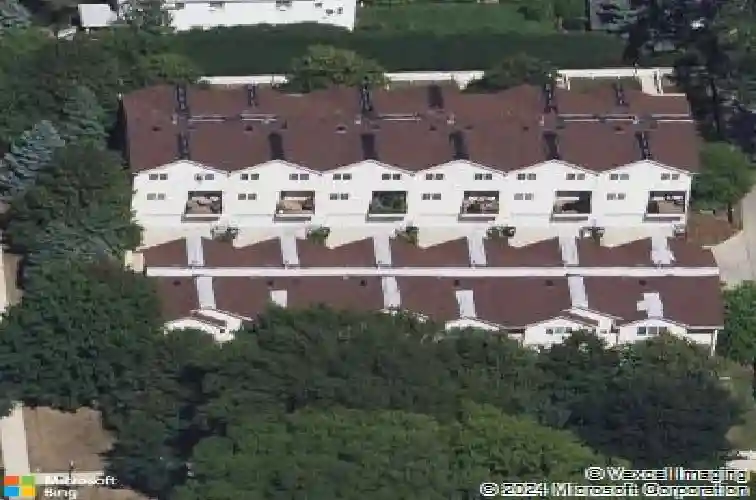
Beautifully updated 3-bedroom townhome offering exceptional space, flexibility, and convenience in Evanston. The top floor features all three bedrooms, including a spacious primary suite with an organized walk-in closet, plus a hallway bath and side-by-side laundry room. Both baths have vaulted ceilings and skylights. The sun-filled second level showcases a large kitchen with island, dining area, beverage center with wine fridge, and access to a private deck perfect for grilling. Enjoy a generous living room with south-facing windows, gas fireplace, and built-in desk nook for working from home. The main level flex room is ideal as a family room, home office, workout space, or potential fourth bedroom. Attached 2-car garage includes a dedicated tool workstation. Private front yard and brick paver patio provide additional outdoor living space. Recent improvements include new carpet, refinished hardwood floors, new bath vanities and toilets, new washer and dryer (2024), and updated tile in the foyer and around the fireplace. Ideally located across from Evanston Plaza with Valli Produce, shopping, dining, and everyday conveniences just steps away. Easy access to both Metra and CTA Purple Line service.
Interior Details
1850
3
N/A
Has Heating:
No
Heating Type:
N/A
Has Cooling:
No
Cooling Type:
N/A
Has Fuel:
No
Fuel Type:
N/A
Has Basement:
No
Basement Type:
N/A
Has Flooring:
No
Flooring Type:
N/A
Has Fireplace:
Yes
Fireplace Type:
N/A
Property Details
31751
No
No
Type:
N/A
Location:
N/A
Status:
N/A
Number of Spaces:
N/A
N/A
N/A
N/A
N/A
N/A
N/A
N/A
Construction Details
Condo/apartment
N/A
N/A
N/A
N/A
Tax History
Year
Amount
Land
Improvement
Percent Change
Assessment
2018
$5,703
$2,648
$21,604
--%
$24,252
2017
$5,570
$2,648
$21,604
--%
$24,252
2016
$5,505
$2,648
$21,604
--%
$24,252
2015
$6,174
$2,184
$23,467
--%
$25,651
2014
$6,130
$2,184
$23,467
--%
$25,651
2012
$6,374
$2,449
$27,025
--%
$29,474
2011
$6,191
$2,449
$27,025
--%
$29,474

Average Home Price in 60202
Nearby Properties
Zip Code
Price
Bed
Bath
Sqft
Lot
Sold Date
$385,775
$385,775
3 Beds
1.5 Baths
1,588 Sqft
3,075 Lot (sqft)
Sold 10/01/2026
$568,361
$568,361
3 Beds
-- Baths
1,850 Sqft
31,751 Lot (sqft)
Sold 06/04/2026
$412,900
$412,900
2 Beds
-- Baths
1,600 Sqft
32,188 Lot (sqft)
Sold 10/27/2026
$645,000
$645,000
3 Beds
-- Baths
1,850 Sqft
31,751 Lot (sqft)
Sold 10/26/2026
$325,000
$325,000
2 Beds
-- Baths
1,700 Sqft
18,291 Lot (sqft)
Sold 10/13/2026