Member Features
Find Real Estate Bargain!
Full foreclosure details
Home value, equity and ownership info
Find homes priced below market
Get full access with a FREE Account
Already a member?
$880,000
Listing Price3beds
2baths
3,336sqft
27,878sqft lot
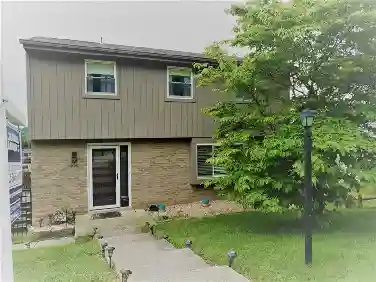
3386 Cowell Rd, Concord, CA 94518
Member Features
Find Real Estate Bargain!
Full foreclosure details
Home value, equity and ownership info
Find homes priced below market
Get full access with a FREE Account
Already a member?
For Sale
Pending
Home type
Price / sqft
Year built
Home Details
Jaw dropping, rarely found opportunity for Home + ADU on sprawling .64 acre lot with a stream flowing through! Yes, indeed- you never hear all of those available in one property! This 1938 Iconic Tudor style home DELIGHTS! The main home features 2 bedrooms+ 2 baths; the (attached) ADU offers 2 bedrooms, loft + 1 full bathroom. Both homes could be configured to be one home, with a little imagination, if that's what you have in mind. Gorgeous main living spaces (family room, living room + dining room) have impeccable wood paneled walls, a traditional arched Tudor-style wood burning fireplace, built-in benches with storage and handsome wood stair rail leading to the 2nd floor. The home offers a freshly painted interior, new carpet, period-specific new lighting throughout & all new appliances. The lot is a dream: flat, has a pool that needs some love (but is there nonetheless), a tremendous kids' 2 story playhouse, and an enclosed back porch. There is plenty of room on the property for nearly anything your imagination desires. It is cool and unique in the way that many Berkeley homes are and we seldom see on this side of the tunnel: MUST SEE and ***MUST ***have appointment to see.
Interior Details
3336
3
2
Has Heating:
Yes
Heating Type:
Central
Has Cooling:
No
Cooling Type:
N/A
Has Fuel:
No
Fuel Type:
N/A
Has Basement:
No
Basement Type:
N/A
Has Flooring:
No
Flooring Type:
N/A
Has Fireplace:
Yes
Fireplace Type:
N/A
Property Details
27878
No
No
Type:
Garage, Attached
Location:
N/A
Status:
N/A
Number of Spaces:
2
N/A
N/A
N/A
N/A
N/A
N/A
N/A
Construction Details
N/A
N/A
N/A
N/A
N/A
Tax History
Year
Amount
Land
Improvement
Percent Change
Assessment
2020
$5,427
$339,724
$76,143
--%
$415,867
2019
$5,361
$333,063
$74,650
--%
$407,713
2018
$5,154
$326,533
$73,187
--%
$399,720
2017
$4,977
$320,131
$71,752
--%
$391,883
2016
$4,831
$313,854
$70,346
--%
$384,200
2014
$4,674
$303,085
$67,933
--%
$371,018
2013
$4,542
$301,716
$67,626
--%
$369,342
2012
$4,307
$291,634
$65,366
--%
$357,000

Average Home Price in 94518
Nearby Properties
Zip Code
Price
Bed
Bath
Sqft
Lot
Sold Date
$1,590,651
$1,590,651
4 Beds
3 Baths
3,315 Sqft
33,976 Lot (sqft)
Sold 10/01/2026
$1,364,547
$1,364,547
5 Beds
3.5 Baths
3,817 Sqft
19,980 Lot (sqft)
Sold 08/18/2026
$880,000
$880,000
3 Beds
2 Baths
3,336 Sqft
27,878 Lot (sqft)
Sold 10/27/2026
$1,550,000
$1,550,000
6 Beds
5 Baths
3,716 Sqft
18,495 Lot (sqft)
Sold 09/29/2026
$985,510
$985,510
3 Beds
4 Baths
2,960 Sqft
12,300 Lot (sqft)
Sold 10/26/2026