Member Features
Find Real Estate Bargain!
Full foreclosure details
Home value, equity and ownership info
Find homes priced below market
Get full access with a FREE Account
Already a member?
$938,321
Listing Price--beds
2.5baths
4,456sqft
14,606sqft lot
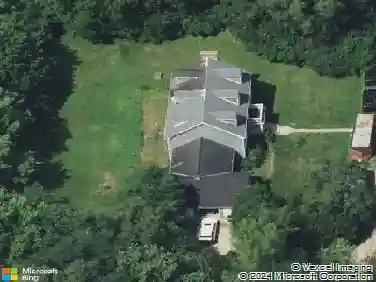
365 Covington Dr, Barrington, IL 60010
Member Features
Find Real Estate Bargain!
Full foreclosure details
Home value, equity and ownership info
Find homes priced below market
Get full access with a FREE Account
Already a member?
For Sale
Off Market
Home type
Price / sqft
Year built
Home Details
Welcome to 365 Covington with 4,772 livable square feet in the Steeplechase Subdivision, close to downtown Barrington and the Metra Station. Upon entering the double doors you will be greeted by a two story foyer with hardwood flooring and a beautiful staircase with wrought iron spindles. Your main floor living boasts a dining room, formal living room with can lights and a large picture window allowing natural light to flow through. Your modernized kitchen has granite countertops, hardwood flooring, new hardware, SS appliances, double sink, can lights and subway tile backsplash. For those that like to entertain, your sunken family room is off the kitchen with a fireplace and doors to a beautiful screened-in porch and deck area. The main floor also has a den for those that work from home and laundry room equipped with the washer, dryer and utility sink. Moving on up to the upper level you will find 4 bedrooms ~ the Owners Suite has a vaulted ceiling, full bath with jetted tub, double sinks, separate shower with body sprays, walk in closet, built-in ironing board and a coffee bar with beverage cooler and sink. Now... moving onto the walk-out basement!! No expense spared here, over 100K spent on finishing this beauty. The wine/bar area boasts a chiller for wine, beautiful tiled flooring, built-in ice maker, sink and beverage fridge. For those that like to have a glass of wine with there movie, the theater room is adjacent to the bar area ~ all the video equipment stays. There's
Interior Details
4456
N/A
2.5
Has Heating:
No
Heating Type:
N/A
Has Cooling:
Yes
Cooling Type:
Central
Has Fuel:
No
Fuel Type:
N/A
Has Basement:
No
Basement Type:
Partial
Has Flooring:
No
Flooring Type:
N/A
Has Fireplace:
Yes
Fireplace Type:
N/A
Property Details
14606
No
No
Type:
Garage, Attached
Location:
N/A
Status:
N/A
Number of Spaces:
2
No
No
No
No
No
No
No
Construction Details
N/A
N/A
N/A
N/A
N/A
Tax History
Year
Amount
Land
Improvement
Percent Change
Assessment
2019
$13,334
$40,818
$145,022
--%
$185,840
2018
$13,822
$39,851
$155,431
--%
$195,282
2017
$13,661
$39,050
$152,309
--%
$191,359
2016
$13,466
$37,577
$146,564
--%
$184,141
2015
$12,733
$35,244
$137,464
--%
$172,708
2013
$11,734
$33,897
$118,493
--%
$152,390
2012
$11,889
$36,807
$126,419
--%
$163,226
2011
$10,863
$34,424
$135,611
--%
$170,035

Average Home Price in 60010
Nearby Properties
Zip Code
Price
Bed
Bath
Sqft
Lot
Sold Date
$923,916
-- Beds
2.5 Baths
3,945 Sqft
22,181 Lot (sqft)
Sold 09/30/2026
$881,819
-- Beds
4 Baths
4,241 Sqft
60,701 Lot (sqft)
Sold 06/05/2026
$971,412
-- Beds
3.5 Baths
4,551 Sqft
23,522 Lot (sqft)
Sold 10/26/2026
$924,932
-- Beds
2.5 Baths
4,257 Sqft
17,472 Lot (sqft)
Sold 10/26/2026
$938,321
-- Beds
2.5 Baths
4,456 Sqft
14,606 Lot (sqft)
Sold 10/27/2026
$930,078
4 Beds
2.5 Baths
3,844 Sqft
16,296 Lot (sqft)
Sold 10/27/2026