Member Features
Find Real Estate Bargain!
Full foreclosure details
Home value, equity and ownership info
Find homes priced below market
Get full access with a FREE Account
Already a member?
$1,825,000
Listing Price$1,825,000Est. Opening Bid4beds
7baths
7,824sqft
14,741sqft lot
114 Cove St, New Haven, CT 06512
Member Features
Find Real Estate Bargain!
Full foreclosure details
Home value, equity and ownership info
Find homes priced below market
Get full access with a FREE Account
Already a member?
Pre-Foreclosure
For Sale
Off Market
Home type
Price / sqft
Year built
Home Details
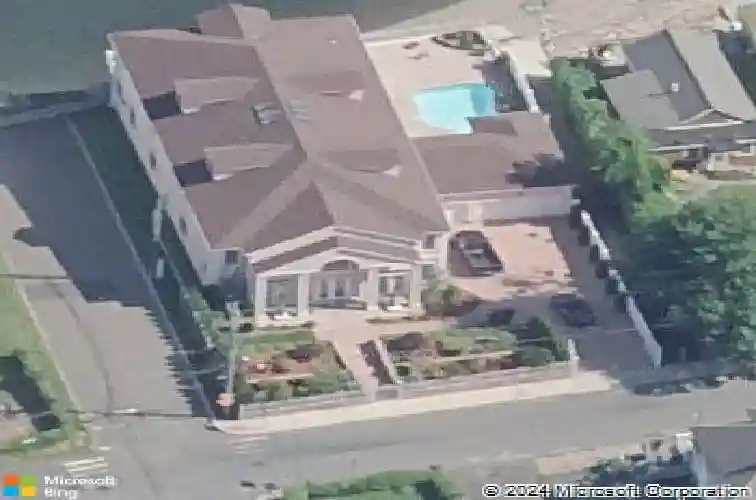
Have you ever walked into a home that truly stands out? Welcome to 114 Cove Street - an unparalleled waterfront estate with breathtaking views from every room. Nestled along New Haven Harbor in the charming Morris Cove neighborhood, this home offers captivating views of Long Island Sound by day and the New Haven skyline lit up at night. This custom architectural masterpiece features twin staircases, complementing the grand 30-foot-high, 40-foot-wide foyer. The expansive main level seamlessly blends practicality and grandeur. The chefs kitchen is a dream, equipped with top-tier appliances, sleek granite countertops, cherry wood cabinets, a built-in espresso machine, pot filler, double ovens, and a cozy breakfast nook. Adjacent, the formal dining room is an entertainers delight with a 14-foot wet bar and wine refrigerator. On the upper level, youll find four spacious bedroom suites, each with private en-suite bathrooms, double closets, and individual thermostats. The primary suite is a private retreat, featuring a gas fireplace, his-and-her walk-in closets, a spa-inspired bathroom with an all-glass shower, soaking tub, and a balcony overlooking the tranquil waters. Premium amenities include a climate-controlled wine cellar, home theater, and an exercise room. Step outside to your personal sanctuary - an expansive deck leading to a heated pool, complemented by a private beach and meticulously manicured grounds.
Interior Details
7824
4
7
Has Heating:
Yes
Heating Type:
Forced Air With Air Conditioning
Has Cooling:
Yes
Cooling Type:
N/A
Has Fuel:
Yes
Fuel Type:
Gas
Has Basement:
No
Basement Type:
Partial
Has Flooring:
No
Flooring Type:
N/A
Has Fireplace:
Yes
Fireplace Type:
N/A
Property Details
14741
No
No
Type:
N/A
Location:
N/A
Status:
N/A
Number of Spaces:
N/A
N/A
N/A
N/A
N/A
N/A
N/A
N/A
Construction Details
Colonial
Stone
N/A
Gable
Asphalt
Tax History
Year
Amount
Land
Improvement
Percent Change
Assessment
2020
$40,321
$148,120
$770,770
--%
$918,890
2019
$39,494
$148,120
$770,770
--%
$918,890
2018
$39,494
$148,120
$770,770
--%
$918,890
2017
$35,543
$148,120
$770,770
--%
$918,890
2016
$38,343
$144,900
$777,910
--%
$922,810
2014
$38,090
$144,900
$771,820
--%
$916,720
2011
$37,402
$144,900
$771,820
--%
$916,720

Average Home Price in 06512
Nearby Properties
Zip Code
Price
Bed
Bath
Sqft
Lot
Sold Date
$1,825,000
$1,825,000
4 Beds
7 Baths
7,824 Sqft
14,741 Lot (sqft)
Sold 09/29/2026