

Member Features
Find Real Estate Bargain!
Full foreclosure details
Home value, equity and ownership info
Find homes priced below market
Get full access with a FREE Account
Already a member?
$1,999,000
Listing Price2beds
5baths
4,199sqft
1,933,628sqft lot
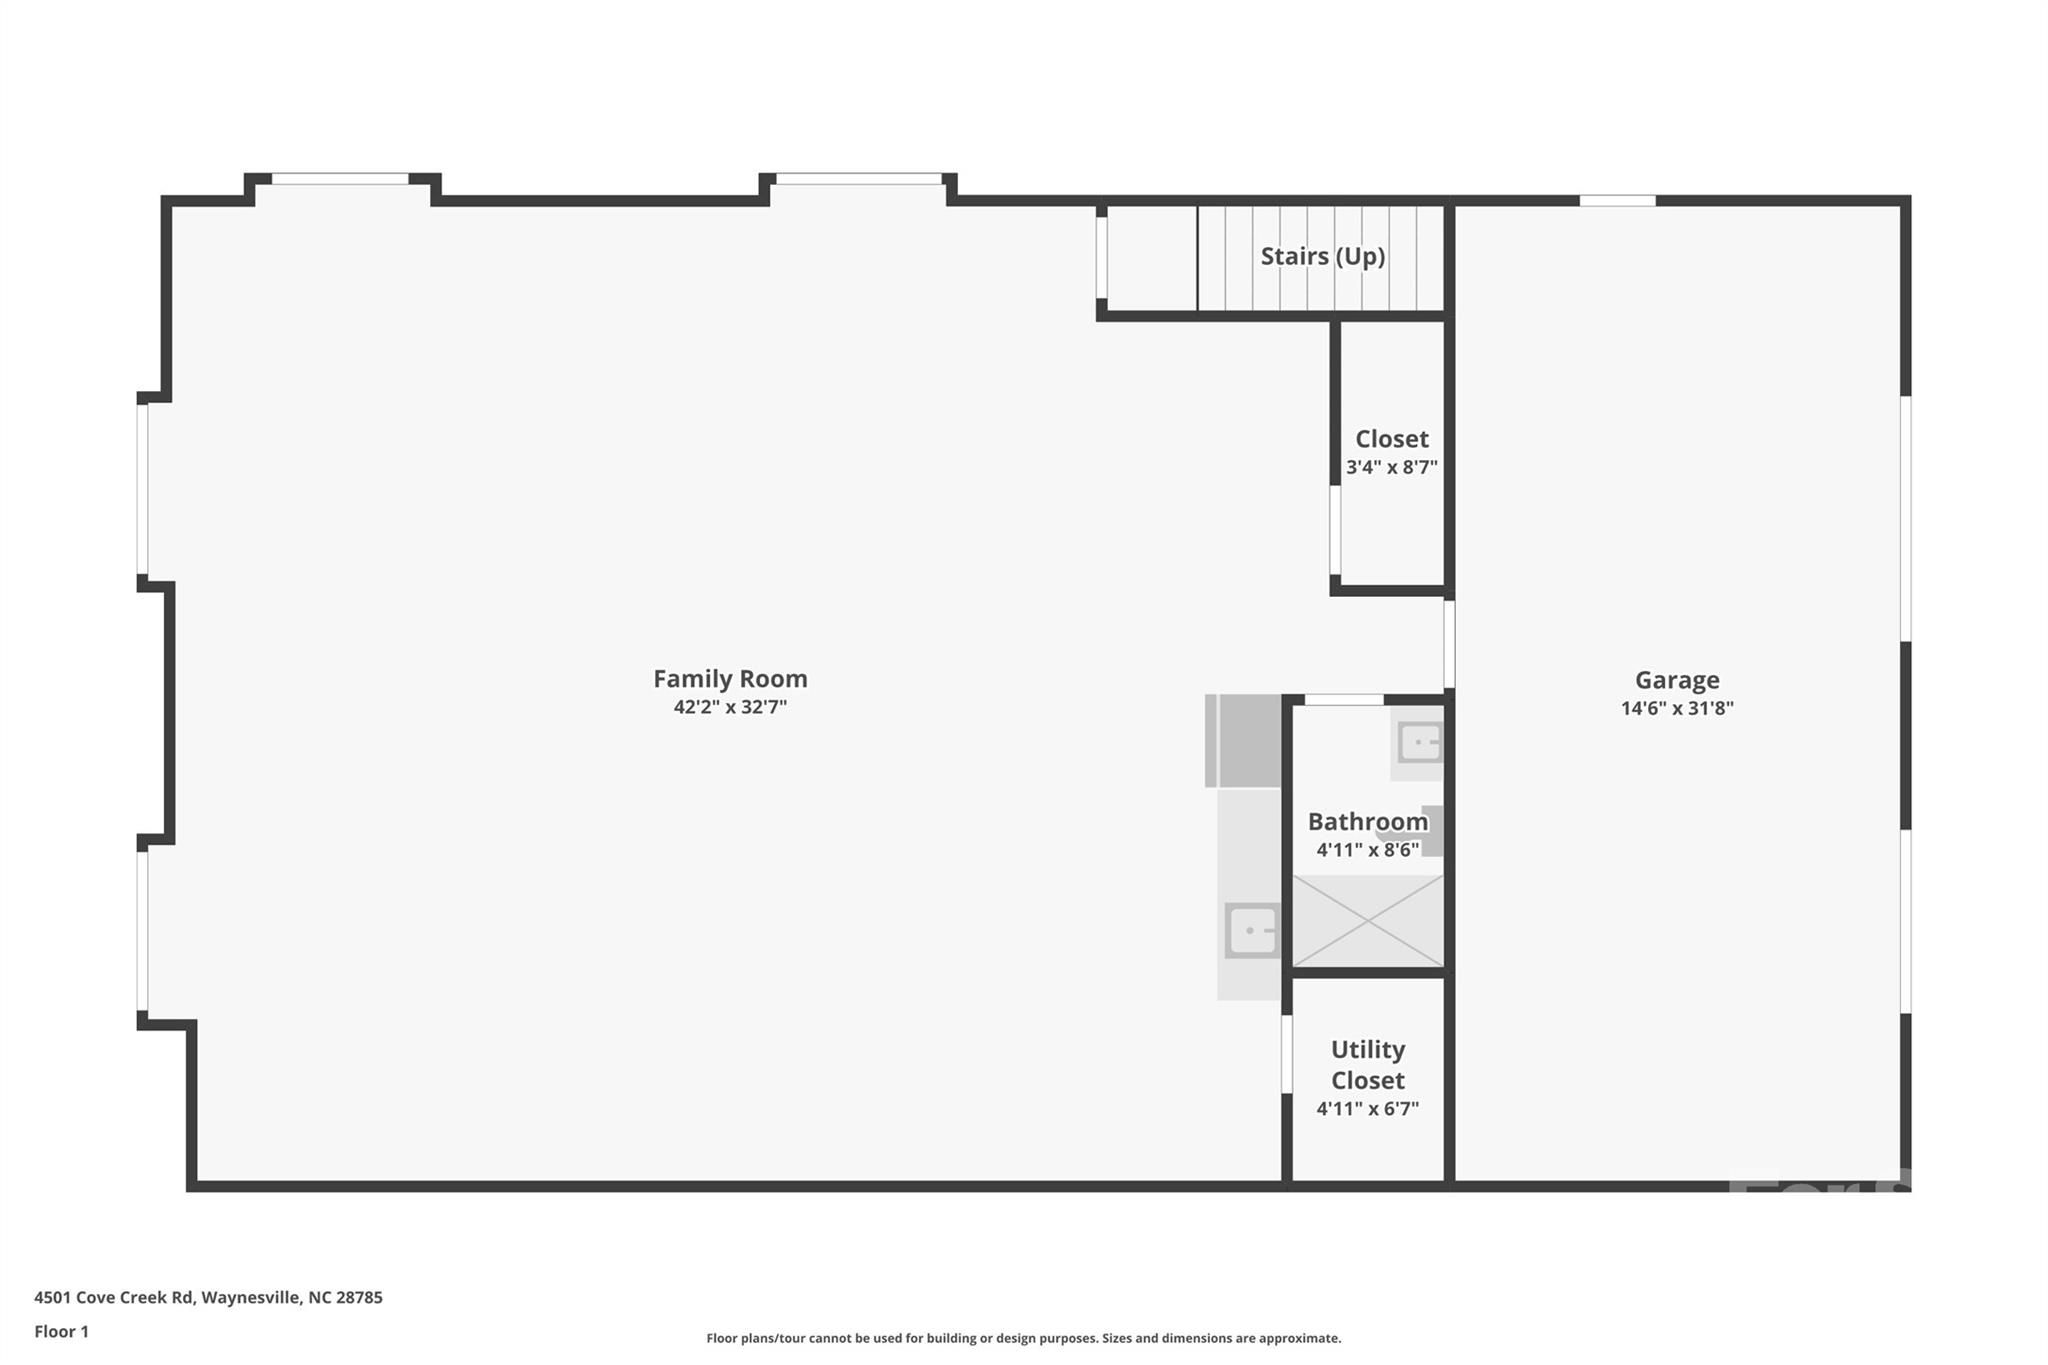
4501 Cove Creek Rd, Waynesville, NC 28785
Member Features
Find Real Estate Bargain!
Full foreclosure details
Home value, equity and ownership info
Find homes priced below market
Get full access with a FREE Account
Already a member?
For Sale
Off Market
Home type
Price / sqft
Year built
Home Details
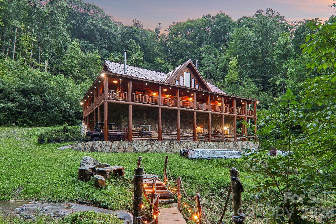
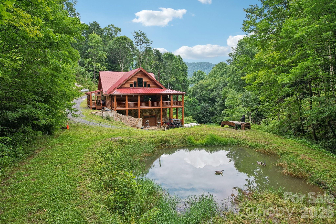
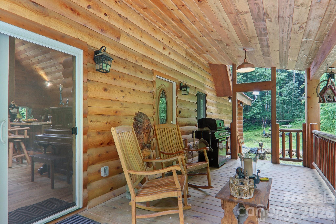
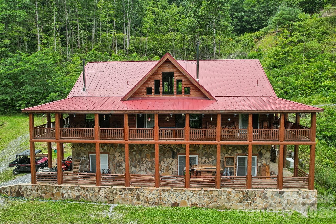
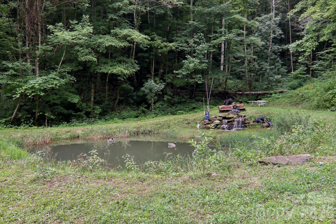
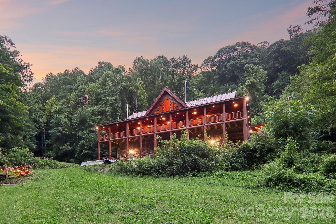
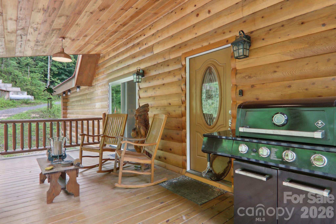
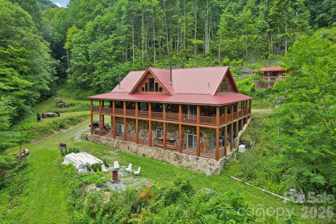
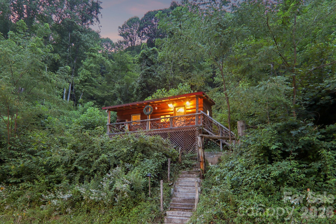
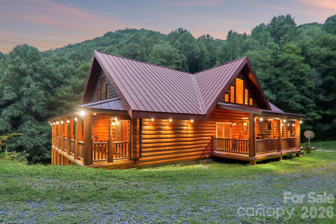
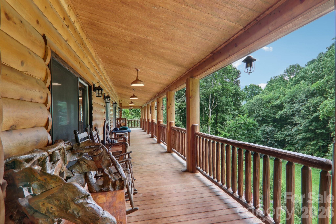
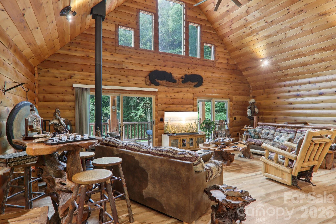
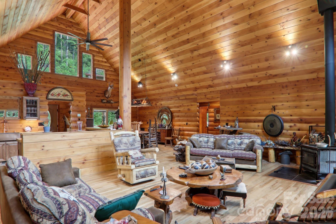
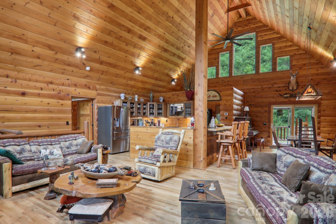
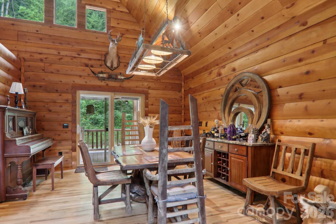
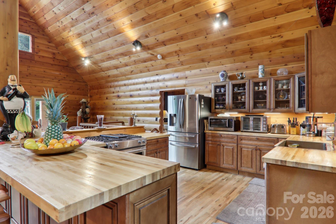
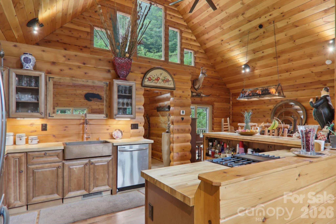
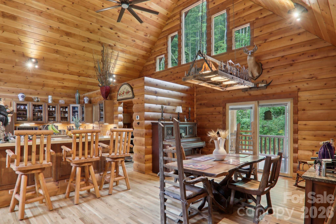
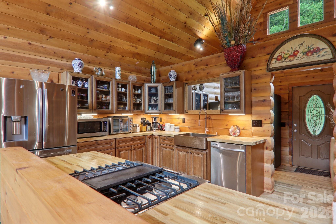
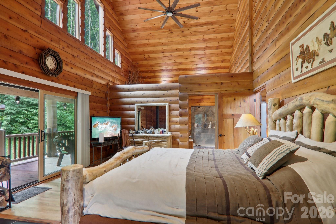
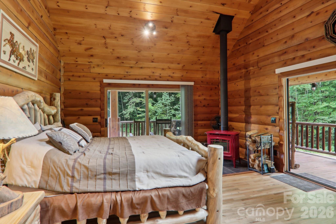
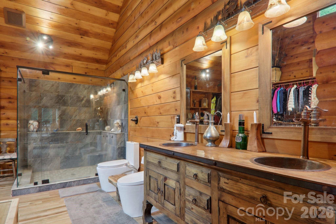
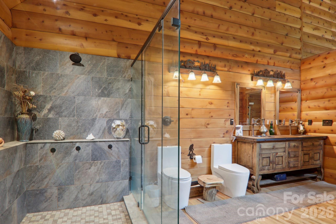
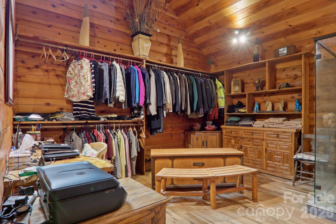
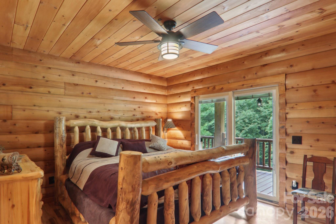
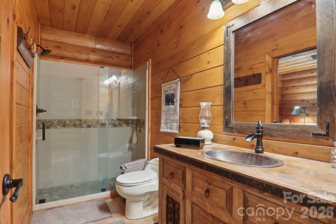
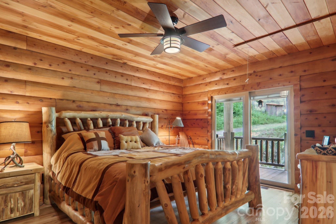
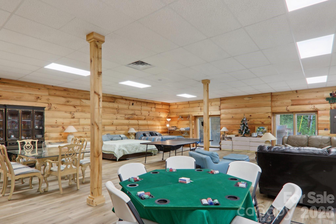
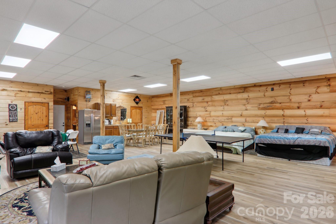
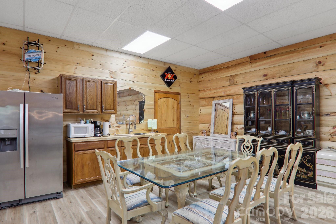
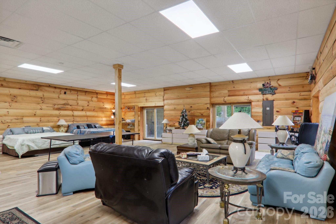
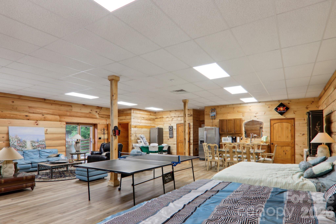
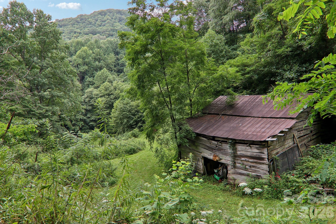
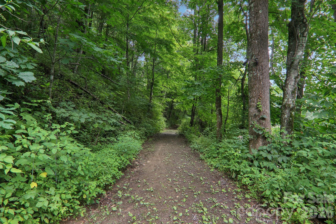
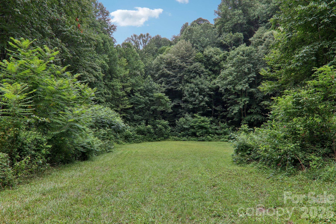
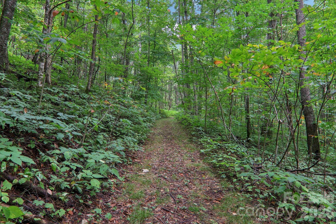
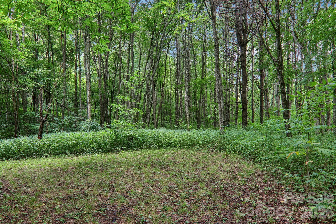
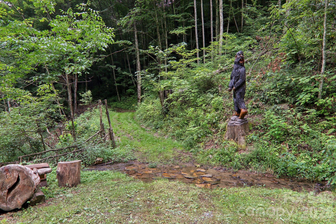
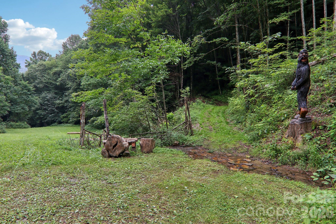
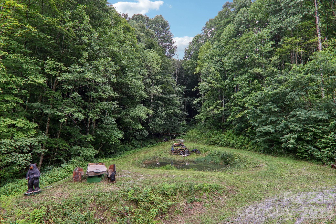
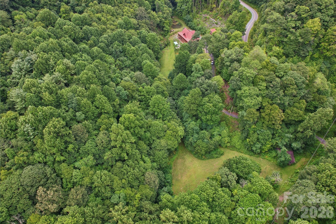
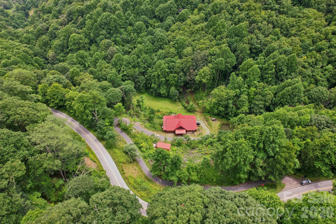
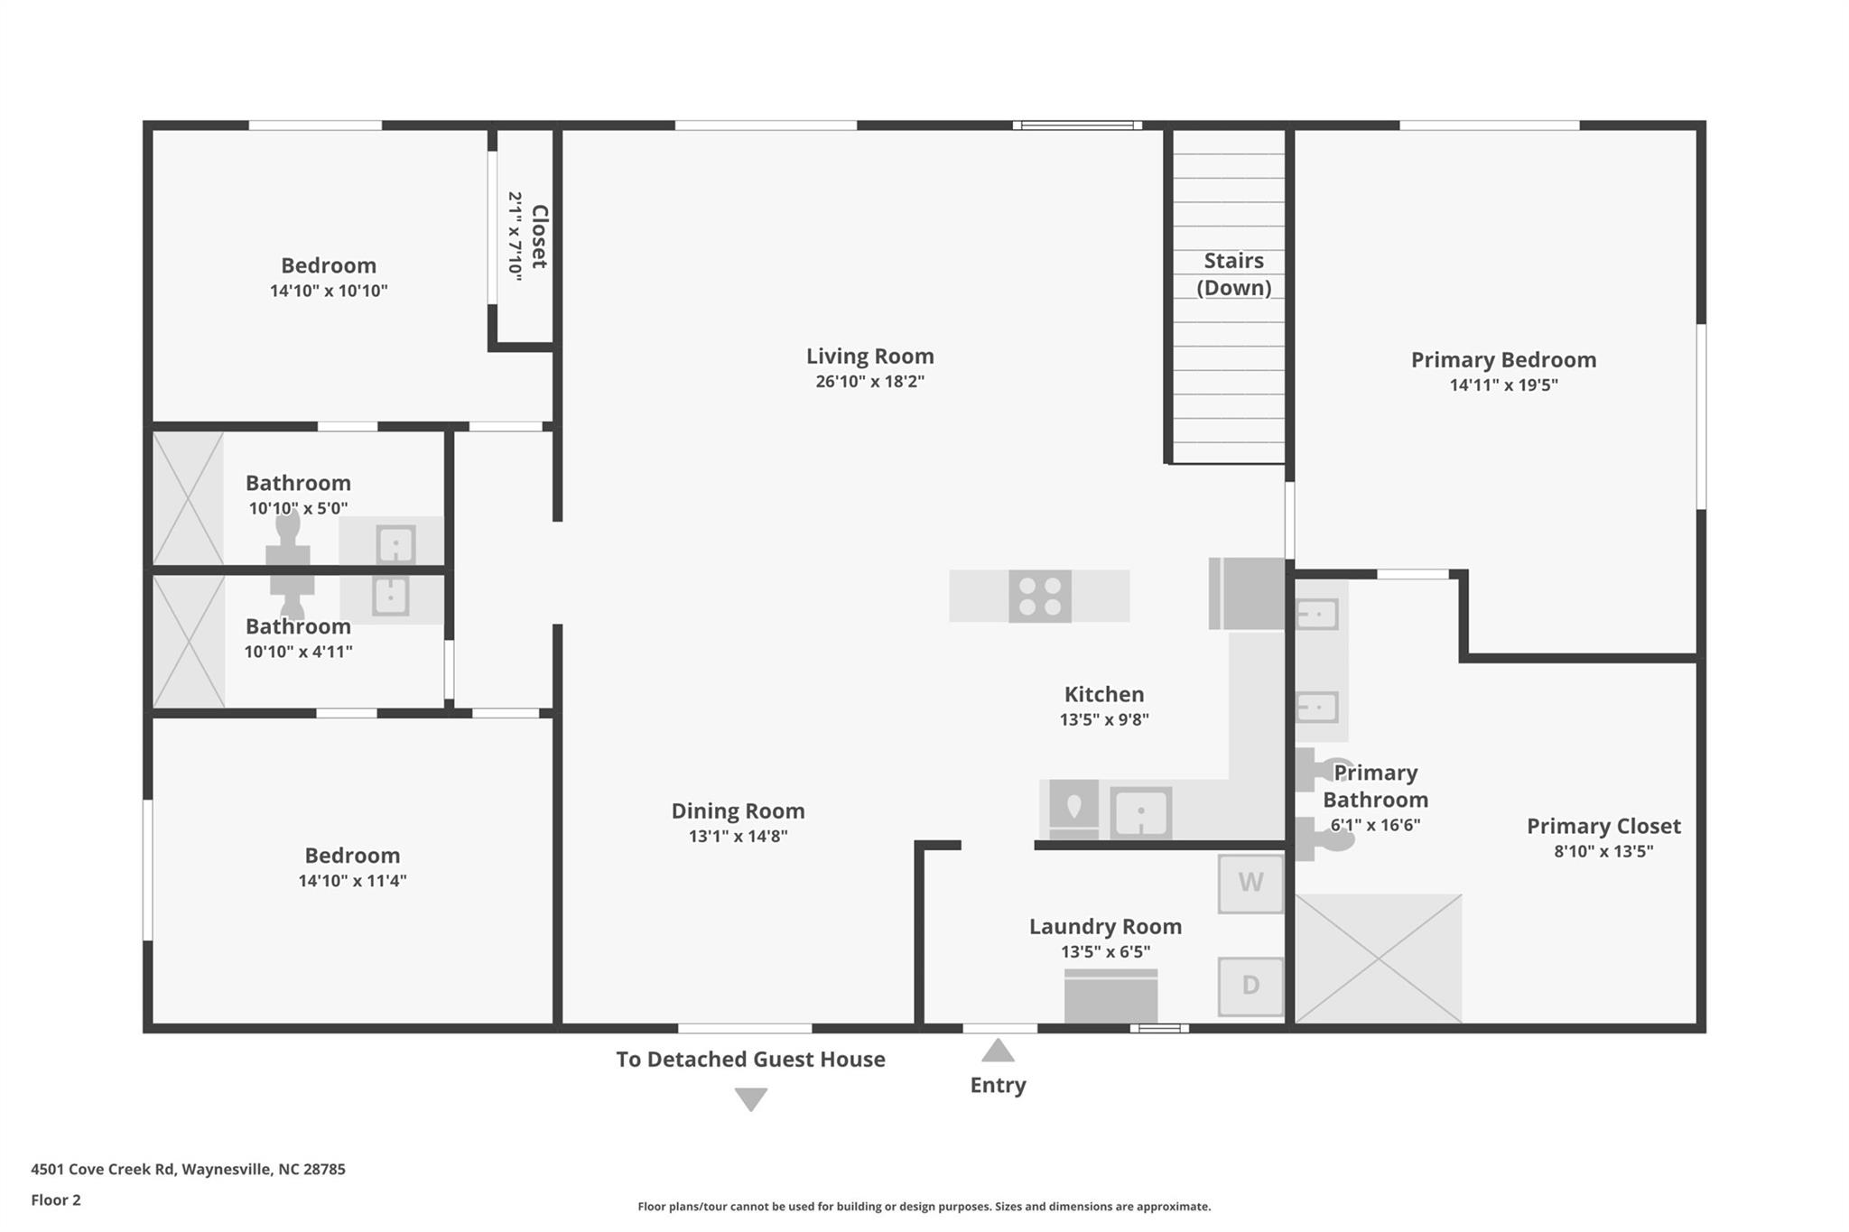
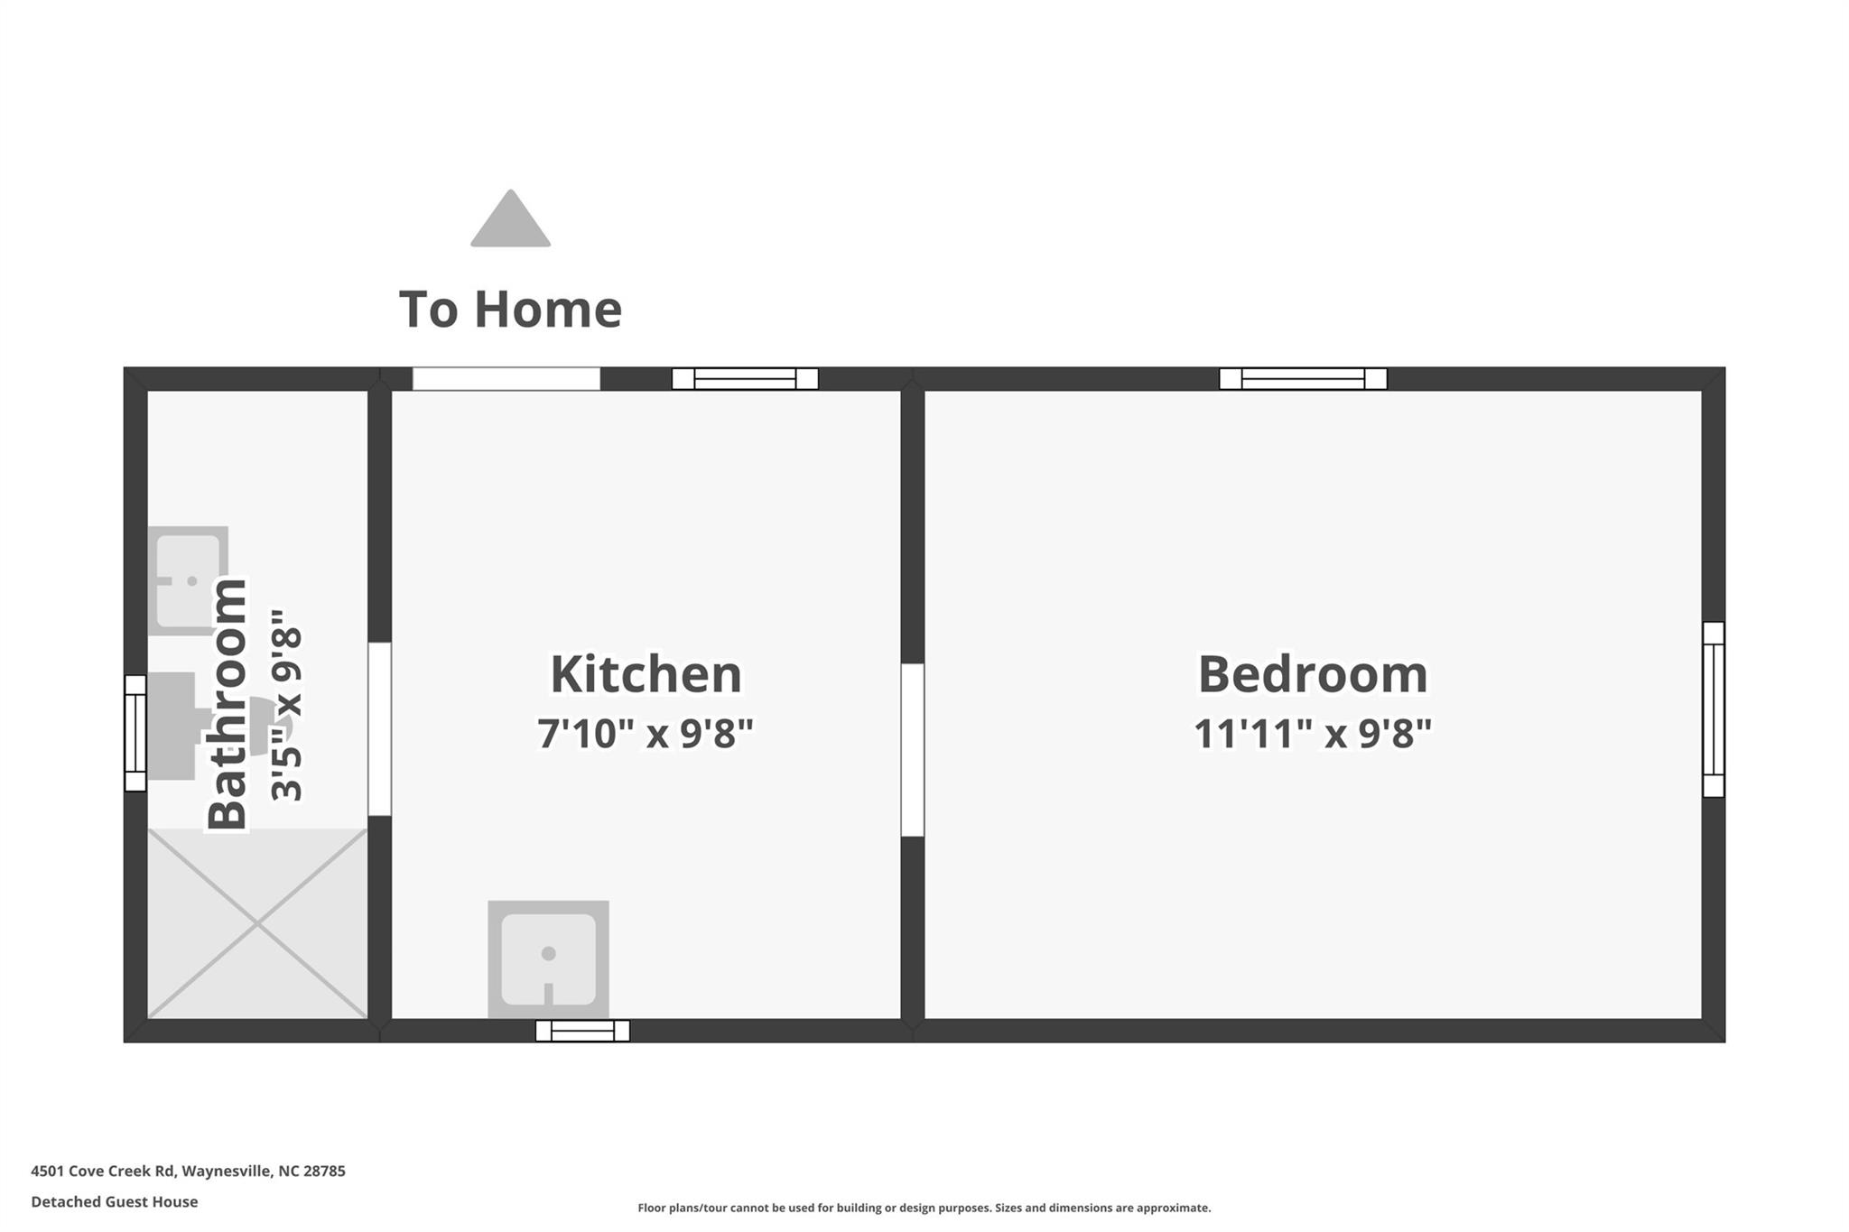
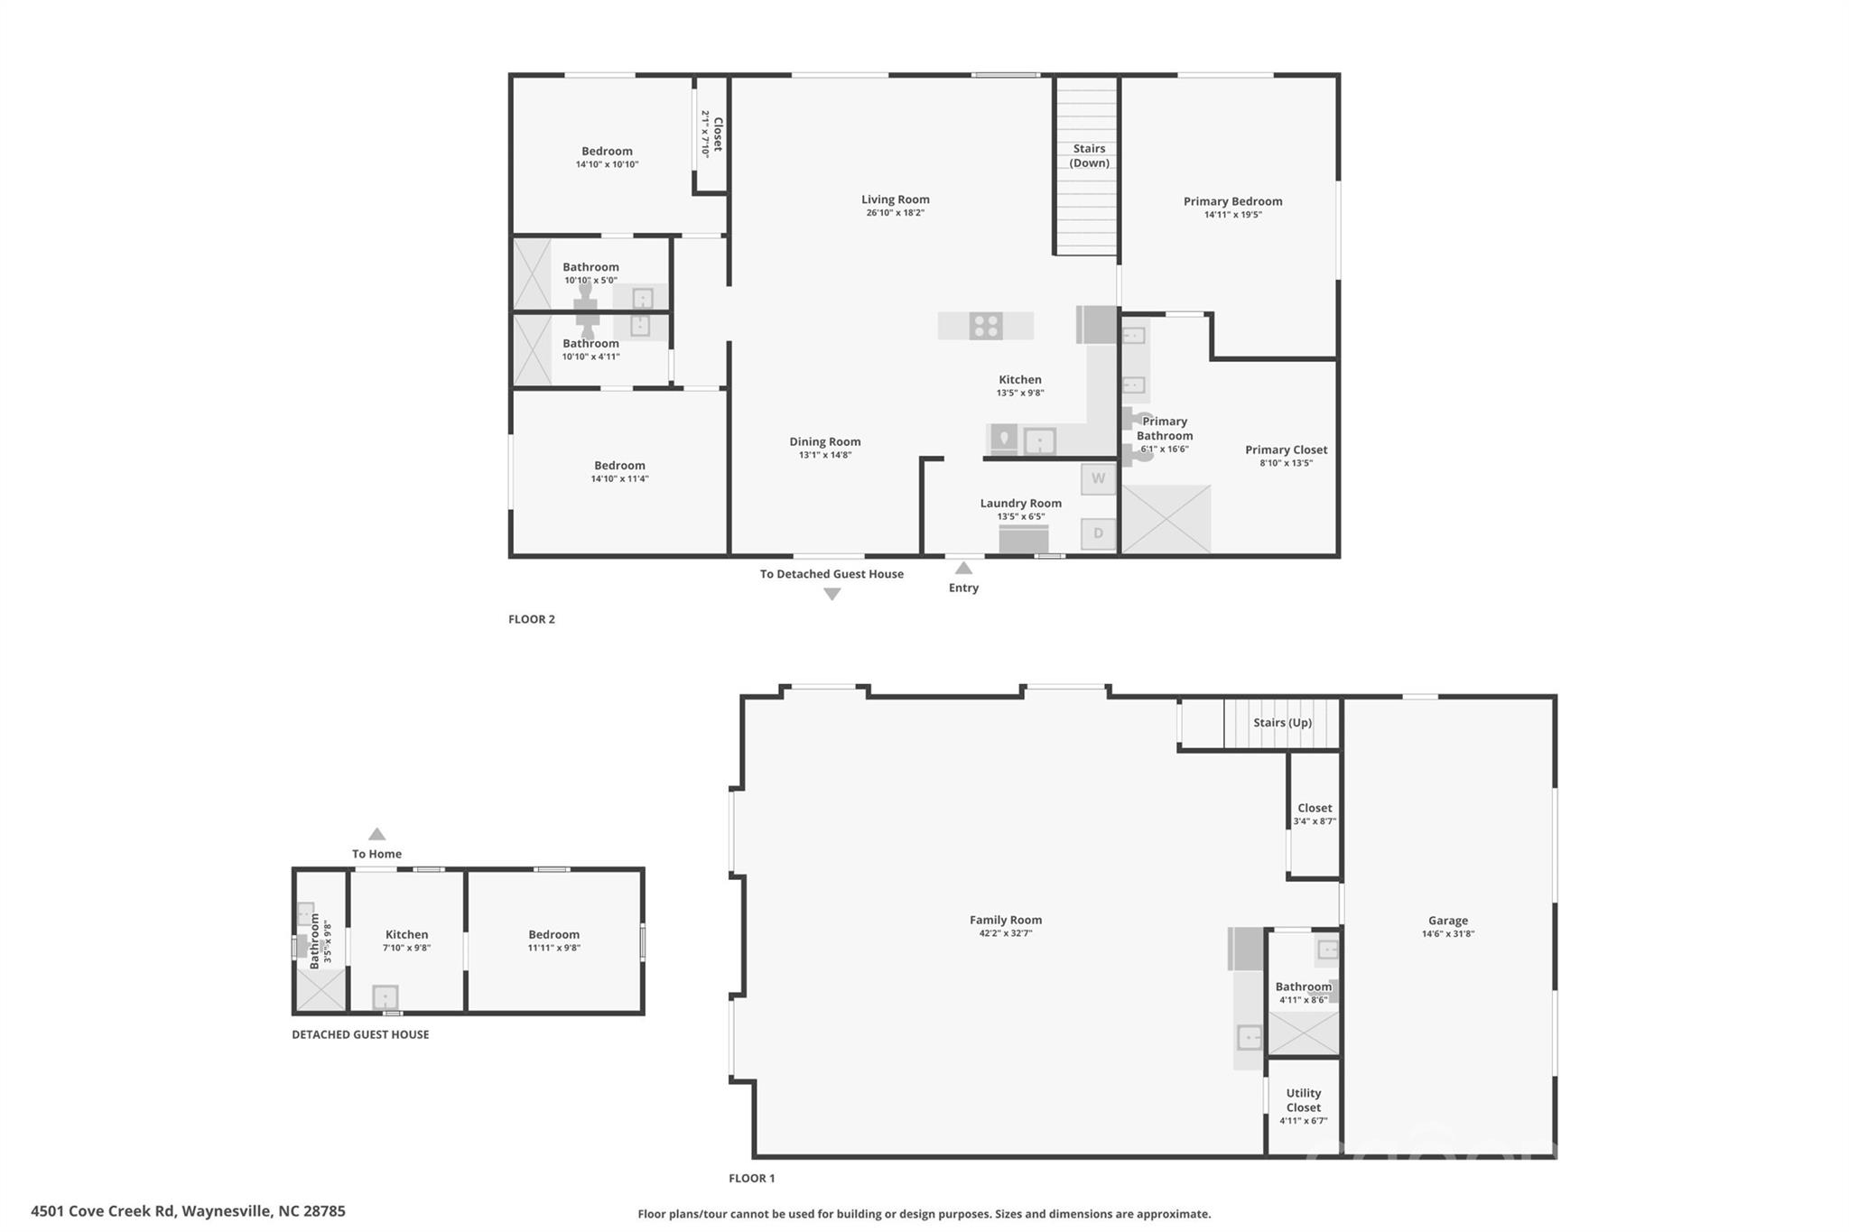
Welcome to Big Foot Trail, an extraordinary mountain estate where handcrafted luxury, unmatched privacy, and exceptional investment potential come together on 13.32 acres in the heart of Western North Carolina. Just minutes from Cataloochee Valley, Great Smoky Mountains National Park, and only 10 minutes to I-40, this remarkable Red Cedar log home offers over 4,000 square feet of timeless craftsmanship surrounded by rushing creeks, towering hardwoods, open pasture, and peaceful mountain beauty. From the moment you arrive, you'll discover a property unlike any other. Expansive covered porches wrap around nearly every side of the home, inviting you to relax and enjoy the sights and sounds of nature. A charming footbridge crosses the creek, offering the perfect place to pause, explore, and enjoy the peaceful setting. Inside, the breathtaking great room is anchored by soaring 23-foot ceilings, massive timber beams, and walls of glass that fill the home with natural light. Built for both comfort and efficiency, the home features poured concrete walls, spray foam insulation, and two soapstone wood stoves that provide exceptional year-round energy performance. The spacious main level primary suite opens directly onto the covered porch overlooking the pond and cascading waterfalls, creating a private retreat unlike any other. The luxurious primary bath features an oversized custom tile shower and an expansive dressing room. An open concept kitchen with breakfast bar flows seamlessly
Interior Details
4199
2
5
Has Heating:
No
Heating Type:
None
Has Cooling:
Yes
Cooling Type:
Partial
Has Fuel:
No
Fuel Type:
N/A
Has Basement:
No
Basement Type:
Basement (unspecified)
Has Flooring:
No
Flooring Type:
N/A
Has Fireplace:
Yes
Fireplace Type:
N/A
Property Details
1933628
Yes
Yes
Type:
N/A
Location:
N/A
Status:
N/A
Number of Spaces:
N/A
No
No
No
No
No
No
No
Construction Details
Multifamily
Logs
N/A
N/A
N/A
Tax History
Year
Amount
Land
Improvement
Percent Change
Assessment
2020
$2,762
$227,400
$194,300
--%
$421,700
2019
$1,539
$227,400
$7,600
--%
$235,000
2017
$1,452
$219,400
$2,300
--%
$221,700
2016
$1,648
$257,000
$2,200
--%
$259,200
2015
$1,648
$256,900
$2,200
--%
$259,100
2013
$2,173
$321,100
$19,400
--%
$340,500
2012
$2,173
$321,100
$19,400
--%
$340,500

Average Home Price in 28785
Nearby Properties
Zip Code
Price
Bed
Bath
Sqft
Lot
Sold Date
$1,999,000
$1,999,000
2 Beds
5 Baths
4,199 Sqft
1,933,628 Lot (sqft)
Sold 07/31/2026






