

Member Features
Find Real Estate Bargain!
Full foreclosure details
Home value, equity and ownership info
Find homes priced below market
Get full access with a FREE Account
Already a member?
$609,500
Listing Price4beds
4baths
1,988sqft
5,706sqft lot
9751 Cove Creek Dr, Highlands Ranch, CO 80129
Member Features
Find Real Estate Bargain!
Full foreclosure details
Home value, equity and ownership info
Find homes priced below market
Get full access with a FREE Account
Already a member?
For Sale
Off Market
Home type
Price / sqft
Year built
Home Details
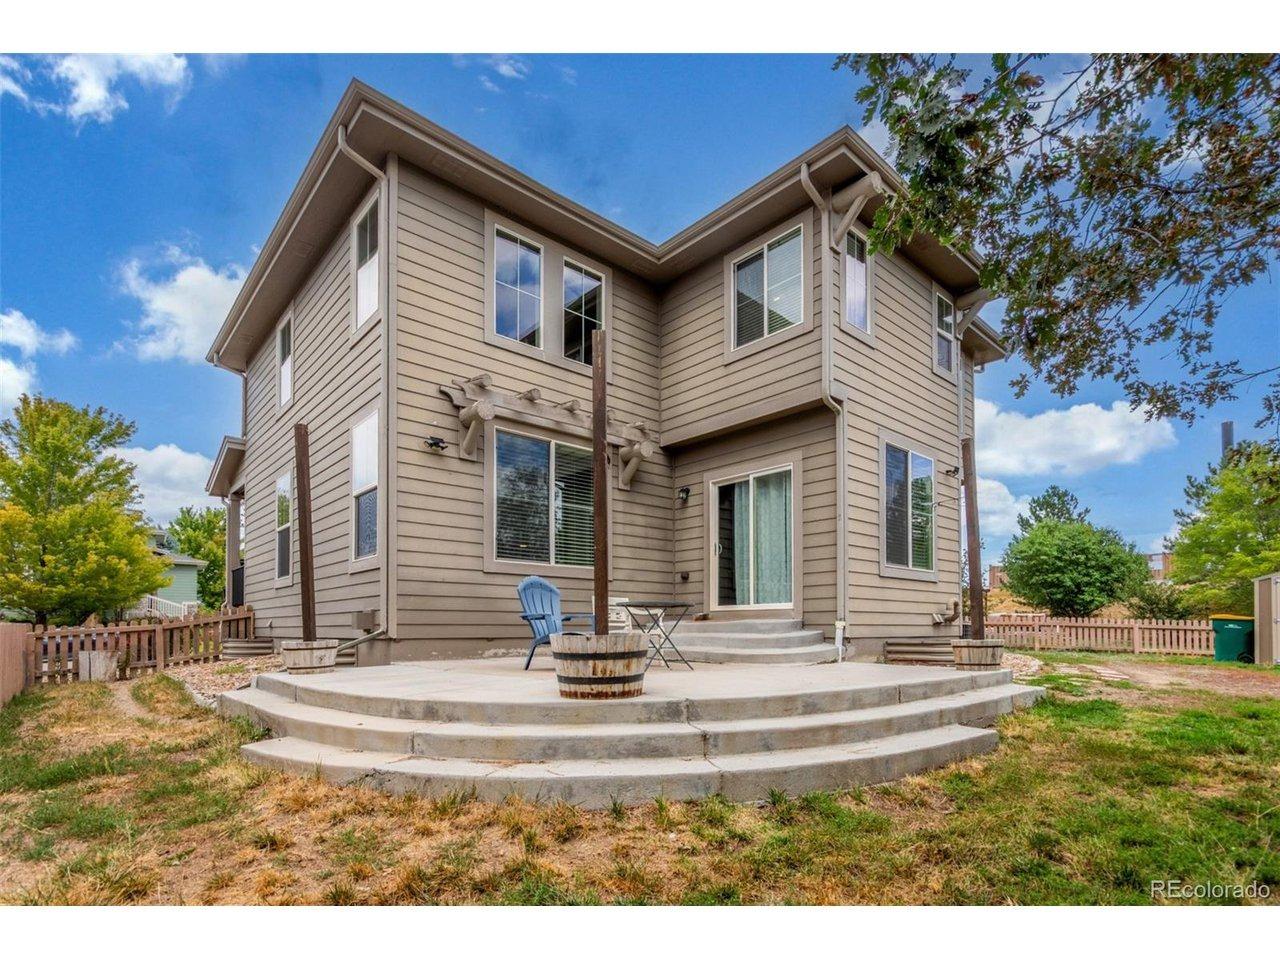
New Price! This move-in-ready home has it alla large lot, an impressive covered deck, a spacious finished basement with a bathroom, a cozy gas fireplace, a main-floor powder bath, fresh interior paint, an updated kitchen, and a great location close to all the neighborhood amenities! Discover 9751 Cove Creek Dr, a fantastic property in the desirable Westridge area of Highlands Ranch. Nestled on a quiet interior street, this property offers a peaceful community atmosphere while remaining conveniently close to shopping, dining, schools, major commuting routes, and UCHealth Highlands Ranch Hospital. Along with its inviting interior, this home features one of the largest backyards in the neighborhood and a low-maintenance covered deck that extends the living space outdoors. This sought-after location is just blocks from the Westridge Recreation Center, which features indoor and outdoor pools, pickleball courts, and state-of-the-art workout facilities. Nearby Redstone Park also provides tennis courts, a skate park, a fishing pond, a playground, a dog park, and more. 9751 Cove Creek Dr. is situated just three blocks from Trailblazer Elementary and is also convenient to the local middle school and high school. If you work from home or require high-speed internet, this neighborhood now offers access to high-speed fiber internet, making remote work a breeze. Schedule a showing to see this one in person before its gone!
Interior Details
1988
4
4
Has Heating:
Yes
Heating Type:
Central
Has Cooling:
Yes
Cooling Type:
Central
Has Fuel:
No
Fuel Type:
N/A
Has Basement:
No
Basement Type:
Partial
Has Flooring:
No
Flooring Type:
Covered
Has Fireplace:
Yes
Fireplace Type:
N/A
Property Details
5706
No
No
Type:
N/A
Location:
N/A
Status:
N/A
Number of Spaces:
N/A
No
No
No
No
Yes
No
No
Construction Details
N/A
Aluminum/vinyl
N/A
Gable
Composition Shingle
Tax History
Year
Amount
Land
Improvement
Percent Change
Assessment
2019
$2,754
$6,330
$23,260
--%
$29,590
2019
$2,754
$6,330
$23,260
--%
$29,590
2018
$2,415
$5,560
$20,000
--%
$25,560
2017
$2,199
$5,560
$20,000
--%
$25,560
2016
$2,037
$5,000
$18,240
--%
$23,240
2013
$1,897
$4,620
$14,950
--%
$19,570
2013
$1,897
$4,620
$14,950
--%
$19,570
2012
$1,914
$5,090
$14,560
--%
$19,650

Average Home Price in 80129
Nearby Properties
Zip Code
Price
Bed
Bath
Sqft
Lot
Sold Date
$647,814
3 Beds
3 Baths
1,791 Sqft
5,968 Lot (sqft)
Sold 09/10/2026
$749,528
3 Beds
2 Baths
2,057 Sqft
8,276 Lot (sqft)
Sold 08/18/2026
$694,097
5 Beds
3 Baths
2,094 Sqft
5,881 Lot (sqft)
Sold 08/05/2026
$627,962
3 Beds
3 Baths
2,017 Sqft
4,792 Lot (sqft)
Sold 07/15/2026
$631,830
3 Beds
3 Baths
2,103 Sqft
4,051 Lot (sqft)
Sold 05/26/2026
$648,089
3 Beds
3 Baths
1,691 Sqft
5,489 Lot (sqft)
Sold 10/26/2026
$626,623
4 Beds
3 Baths
1,707 Sqft
5,489 Lot (sqft)
Sold 10/26/2026
$655,126
3 Beds
3 Baths
2,153 Sqft
4,225 Lot (sqft)
Sold 09/29/2026
$700,000
4 Beds
4 Baths
1,901 Sqft
7,057 Lot (sqft)
Sold 10/26/2026
Calculators
Mortgage
Mortgage Calculator
Details for 9751 COVE CREEK DR
Property Debt
Foreclosure Contact Details
Similar Homes Nearby
Guides for Cove Creek Dr

This blog post explores real estate trends in Omaha and nearby Nebraska cities, analyzing property values, sale prices, and market activity to guide buyers, sellers, and investors.



