Member Features
Find Real Estate Bargain!
Full foreclosure details
Home value, equity and ownership info
Find homes priced below market
Get full access with a FREE Account
Already a member?
$782,694
Listing Price4beds
2.5baths
3,990sqft
15,682sqft lot
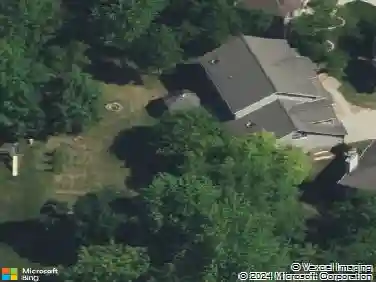
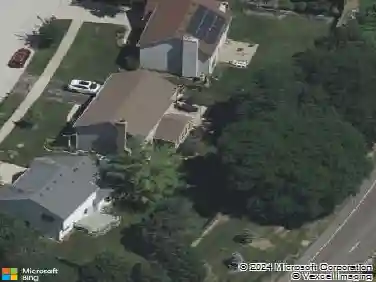
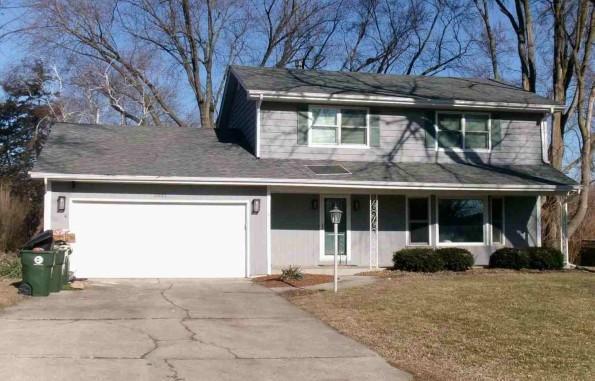
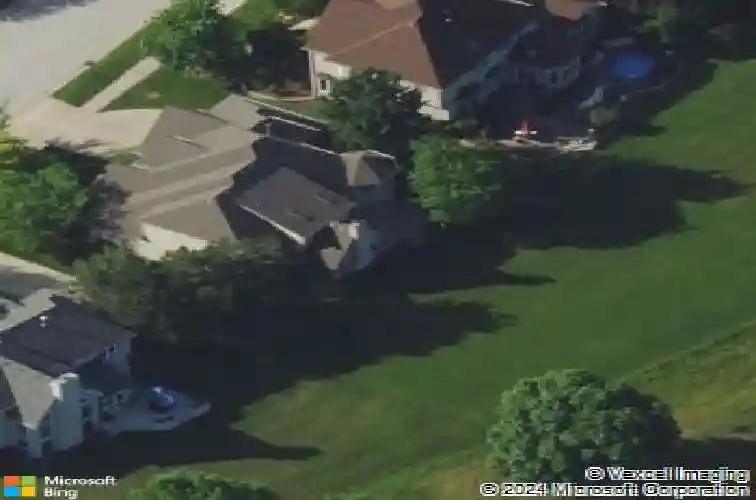
1127 Courtland Pl, Aurora, IL 60502
Member Features
Find Real Estate Bargain!
Full foreclosure details
Home value, equity and ownership info
Find homes priced below market
Get full access with a FREE Account
Already a member?
For Sale
Home type
Price / sqft
Year built
Home Details
MULTIPLE OFFERS RECEIVED - The Highest and best deadline is Wednesday, June 3, 2026, at 12:00 PM. Experience over 3,900 sq ft of living space across the main and second levels, all designed to showcase panoramic views of Hole #4 on the Stonebridge Golf Course. This custom-built home offers exceptional scale, thoughtful design, and a layout ideal for multigenerational living. The home features 5 bedrooms and 3.5 bathrooms, including a first-floor bedroom with a walk-in closet-perfect for an in-law arrangement or private home office. The oversized primary suite includes a sitting area, large walk in closet, and spacious bathroom. Bedroom #2 connects to the primary suite via a pocket door and has direct access to a full bathroom, making it an ideal nursery. Bedrooms #3 and #4 share a private shower/toilet area while each enjoys its own sink. Two staircases lead to the second floor, offering convenient access from both the main foyer and the rear of the home. A full unfinished basement adds another 2,100+ sq ft of potential, complete with plumbing rough in for a future full bathroom-ideal for additional living space, a recreation area, or a private guest suite. Additional highlights include a 3.5 car garage with extra high ceilings, a kitchen and breakfast area that open to a large deck overlooking the professionally landscaped yard with irrigation system, a first floor laundry room with cabinets and a utility sink, a two-story entryway with hardwood floors throughout most of the
Interior Details
3990
4
2.5
Has Heating:
Yes
Heating Type:
Central
Has Cooling:
Yes
Cooling Type:
Central
Has Fuel:
No
Fuel Type:
N/A
Has Basement:
No
Basement Type:
Basement (unspecified)
Has Flooring:
No
Flooring Type:
N/A
Has Fireplace:
Yes
Fireplace Type:
N/A
Property Details
15682
No
No
Type:
N/A
Location:
N/A
Status:
N/A
Number of Spaces:
N/A
N/A
N/A
N/A
N/A
N/A
N/A
N/A
Construction Details
N/A
Brick
N/A
N/A
N/A
Tax History
Year
Amount
Land
Improvement
Percent Change
Assessment
2019
$16,228
$57,110
$139,660
--%
$196,770
2018
$17,427
$59,560
$148,750
--%
$208,310
2017
$17,141
$57,540
$143,710
--%
$201,250
2016
$16,841
$55,220
$137,920
--%
$193,140
2015
$16,674
$52,430
$130,950
--%
$183,380
2013
$17,340
$53,400
$134,760
--%
$188,160
2012
$16,908
$54,510
$137,550
--%
$192,060
2011
$16,484
$58,250
$147,000
--%
$205,250

Average Home Price in 60502
Nearby Properties
Zip Code
Price
Bed
Bath
Sqft
Lot
Sold Date
$989,000
$989,000
4 Beds
3.5 Baths
3,750 Sqft
11,326 Lot (sqft)
Sold 10/17/2026
$908,299
$908,299
5 Beds
3.5 Baths
4,211 Sqft
54,450 Lot (sqft)
Sold 09/10/2026
$1,066,953
$1,066,953
5 Beds
3.5 Baths
3,789 Sqft
11,326 Lot (sqft)
Sold 09/09/2026
$822,724
$822,724
4 Beds
4 Baths
3,678 Sqft
20,038 Lot (sqft)
Sold 06/30/2026
$825,763
$825,763
3 Beds
3.5 Baths
3,608 Sqft
19,166 Lot (sqft)
Sold 06/30/2026
$782,694
$782,694
4 Beds
2.5 Baths
3,990 Sqft
15,682 Lot (sqft)
Sold 10/26/2026
$903,886
$903,886
4 Beds
2.5 Baths
3,650 Sqft
11,886 Lot (sqft)
Sold 10/26/2026
$989,422
$989,422
4 Beds
3.5 Baths
3,530 Sqft
13,939 Lot (sqft)
Sold 10/26/2026
$662,121
$662,121
5 Beds
3.5 Baths
3,660 Sqft
6,098 Lot (sqft)
Sold 10/27/2026