
Member Features
Find Real Estate Bargain!
Full foreclosure details
Home value, equity and ownership info
Find homes priced below market
Get full access with a FREE Account
Already a member?
$219,900
Listing Price3beds
2baths
1,448sqft
9,280sqft lot
661 E Court St, Urbana, OH 43078
Member Features
Find Real Estate Bargain!
Full foreclosure details
Home value, equity and ownership info
Find homes priced below market
Get full access with a FREE Account
Already a member?
For Sale
Off Market
Home type
Price / sqft
Year built
Home Details
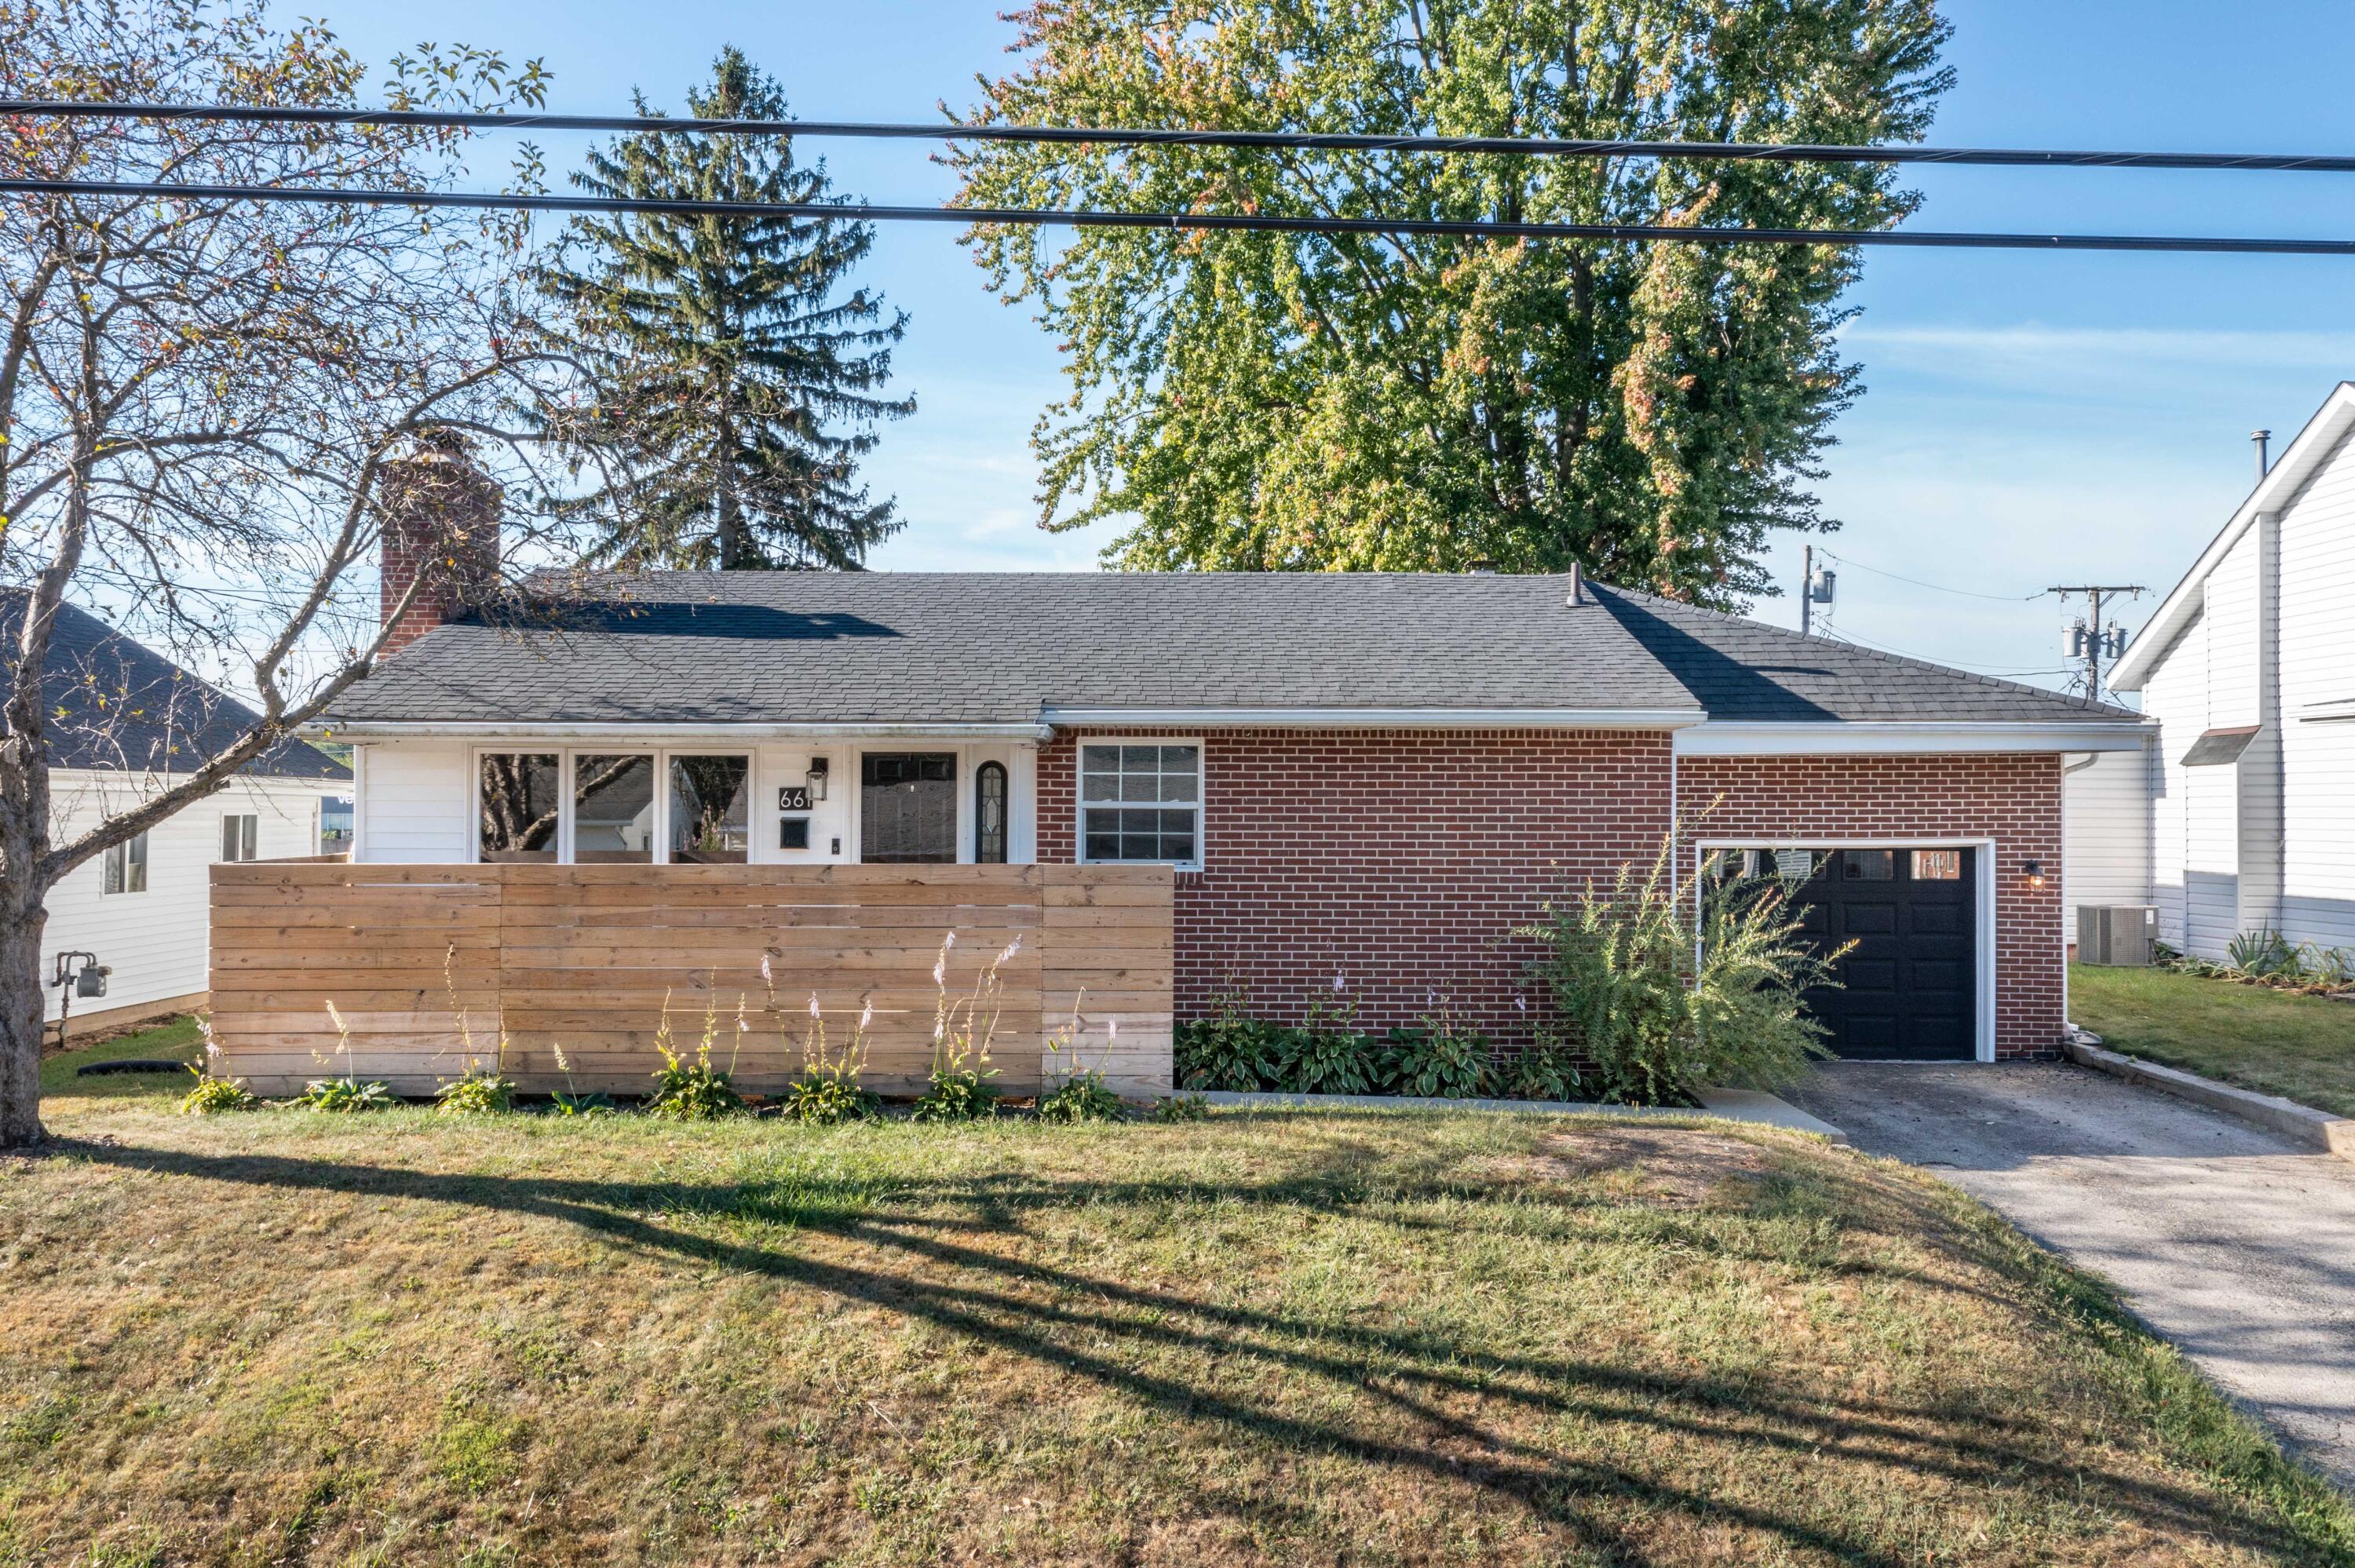
This charming 1-level ranch home offers nearly 1500 square feet of comfortable living space and is located just minutes from the conveniences of Scioto Street shopping, including groceries, banking, pharmacy, and dining. Perched atop a small hillside, the home boasts an extra-large backyard perfect for outdoor enjoyment. Inside, the open floor plan is ideal for entertaining, with the kitchen seamlessly flowing into the dining area and living room. The living room features a cozy wood-burning fireplace and a large front window, allowing natural light to brighten the space. There are hardwood floors throughout the home with the exception of tile in the kitchen and baths. The kitchen is equipped with white cabinetry, ample counter space, and modern stainless steel appliances, all new in 2022, including a refrigerator, dishwasher, microwave, cooktop, and wall oven. Off the living room are two well-sized bedrooms and a full bath. Down a hall off the kitchen is an 18x13 family room with a second wood burning fireplace. The family room has French doors that leads you out to the oversized patio, perfect for relaxing while overlooking the expansive backyard. The owner's suite is located off the family room and offers privacy with a newly added full bath. The basement provides excellent storage options or the potential for a rec room or additional living space. The home also includes a 1-car attached garage with room for a workshop. Recent updates include new plumbing and a new ro
Interior Details
1448
3
2
Has Heating:
Yes
Heating Type:
Central
Has Cooling:
Yes
Cooling Type:
Central
Has Fuel:
Yes
Fuel Type:
Gas
Has Basement:
No
Basement Type:
Basement (unspecified)
Has Flooring:
No
Flooring Type:
N/A
Has Fireplace:
Yes
Fireplace Type:
N/A
Property Details
9280
Yes
Yes
Type:
Garage, Attached
Location:
N/A
Status:
N/A
Number of Spaces:
1
N/A
N/A
N/A
N/A
N/A
N/A
N/A
Construction Details
Raised Ranch
Aluminum/vinyl
N/A
N/A
N/A
Tax History
Year
Amount
Land
Improvement
Percent Change
Assessment
2019
$1,503
$4,810
$26,620
--%
$31,430
2018
$1,477
$3,660
$25,860
--%
$29,520
2017
$1,434
$3,660
$25,860
--%
$29,520
2016
$1,437
$3,660
$25,860
--%
$29,520
2015
$1,421
$3,660
$24,660
--%
$28,320

Average Home Price in 43078
Nearby Properties
Zip Code
Price
Bed
Bath
Sqft
Lot
Sold Date
$246,346
$246,346
3 Beds
3 Baths
1,446 Sqft
14,670 Lot (sqft)
Sold 10/07/2026
$286,566
$286,566
3 Beds
1.5 Baths
1,325 Sqft
13,410 Lot (sqft)
Sold 10/06/2026
$230,000
$230,000
3 Beds
1.5 Baths
1,490 Sqft
11,200 Lot (sqft)
Sold 10/27/2026
$237,635
$237,635
3 Beds
3 Baths
1,422 Sqft
19,710 Lot (sqft)
Sold 10/26/2026
$249,900
$249,900
5 Beds
2 Baths
1,562 Sqft
6,000 Lot (sqft)
Sold 09/29/2026
$126,236
$126,236
2 Beds
1.5 Baths
1,392 Sqft
7,200 Lot (sqft)
Sold 10/27/2026
$316,630
$316,630
3 Beds
3 Baths
1,344 Sqft
9,000 Lot (sqft)
Sold 10/27/2026
$249,900
$249,900
3 Beds
2 Baths
1,428 Sqft
9,450 Lot (sqft)
Sold 10/13/2026
$219,900
$219,900
3 Beds
2 Baths
1,448 Sqft
9,280 Lot (sqft)
Sold 09/29/2026






