Member Features
Find Real Estate Bargain!
Full foreclosure details
Home value, equity and ownership info
Find homes priced below market
Get full access with a FREE Account
Already a member?
$224,922
Listing Price2beds
1.5baths
950sqft
5,001sqft lot
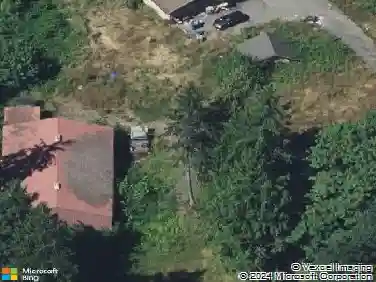
715 E Court St, Goldendale, WA 98620
Member Features
Find Real Estate Bargain!
Full foreclosure details
Home value, equity and ownership info
Find homes priced below market
Get full access with a FREE Account
Already a member?
For Sale
Off Market
Home type
Price / sqft
Year built
Home Details
Captivating Mt. Adams views, an unbeatable location, and thoughtful updates make this Goldendale cottage a must-see! Welcome to 715 E. Court St., a charming 2-bedroom, 2-bath home located just one block from Klickitat Valley Hospital and only minutes from schools, shopping, restaurants, and everyday conveniences. Step inside to a bright and functional floor plan that lives much larger than its square footage suggests. The kitchen showcases breathtaking views of Mt. Adams, creating the perfect backdrop to enjoy your morning coffee or evening meal. The spacious primary suite features a walk-in closet and private half bath, while the versatile laundry room has been customized with built-in cabinetry and a dedicated office space, ideal for working from home or staying organized. Outdoor living is just as impressive. The expansive rear deck is perfectly positioned to take in the stunning mountain views and provides an ideal space for entertaining, grilling, or simply relaxing. A fenced front yard and generously sized backyard offer endless possibilities for gardening, pets, or creating your own outdoor retreat. Recent updates include an updated HVAC system, providing year-round comfort and added peace of mind. Whether you're looking for your first home, a place to downsize, or an investment opportunity, this move-in-ready cottage combines charm, functionality, and one of the area's most picturesque views. Don't miss your chance to make this Goldendale gem your own.
Interior Details
950
2
1.5
Has Heating:
Yes
Heating Type:
Heat Pump
Has Cooling:
Yes
Cooling Type:
Partial
Has Fuel:
No
Fuel Type:
N/A
Has Basement:
No
Basement Type:
No Basement
Has Flooring:
No
Flooring Type:
N/A
Has Fireplace:
Yes
Fireplace Type:
N/A
Property Details
5001
No
No
Type:
N/A
Location:
N/A
Status:
N/A
Number of Spaces:
N/A
N/A
N/A
N/A
N/A
N/A
N/A
N/A
Construction Details
N/A
N/A
N/A
N/A
Asphalt
Tax History
Year
Amount
Land
Improvement
Percent Change
Assessment
2018
$727
$15,550
$46,900
--%
$62,450
2018
$727
$15,550
$46,700
--%
$62,250
2018
$727
$14,550
$46,700
--%
$61,250
2012
$619
$14,550
$46,700
--%
$61,250

Average Home Price in 98620
Nearby Properties
Zip Code
Price
Bed
Bath
Sqft
Lot
Sold Date
$315,198
$315,198
3 Beds
1 Baths
1,056 Sqft
8,512 Lot (sqft)
Sold 10/27/2026
$224,922
$224,922
2 Beds
1.5 Baths
950 Sqft
5,001 Lot (sqft)
Sold 10/26/2026
$229,026
3 Beds
1 Baths
1,022 Sqft
8,276 Lot (sqft)
Sold 10/26/2026
$229,834
$229,834
2 Beds
1 Baths
992 Sqft
5,001 Lot (sqft)
Sold 10/26/2026