


Member Features
Find Real Estate Bargain!
Full foreclosure details
Home value, equity and ownership info
Find homes priced below market
Get full access with a FREE Account
Already a member?
$310,000
Listing Price4beds
2baths
1,694sqft
43,560sqft lot
791 County Street 2965, Tuttle, OK 73089
Member Features
Find Real Estate Bargain!
Full foreclosure details
Home value, equity and ownership info
Find homes priced below market
Get full access with a FREE Account
Already a member?
For Sale
Off Market
Home type
Price / sqft
Year built
Home Details
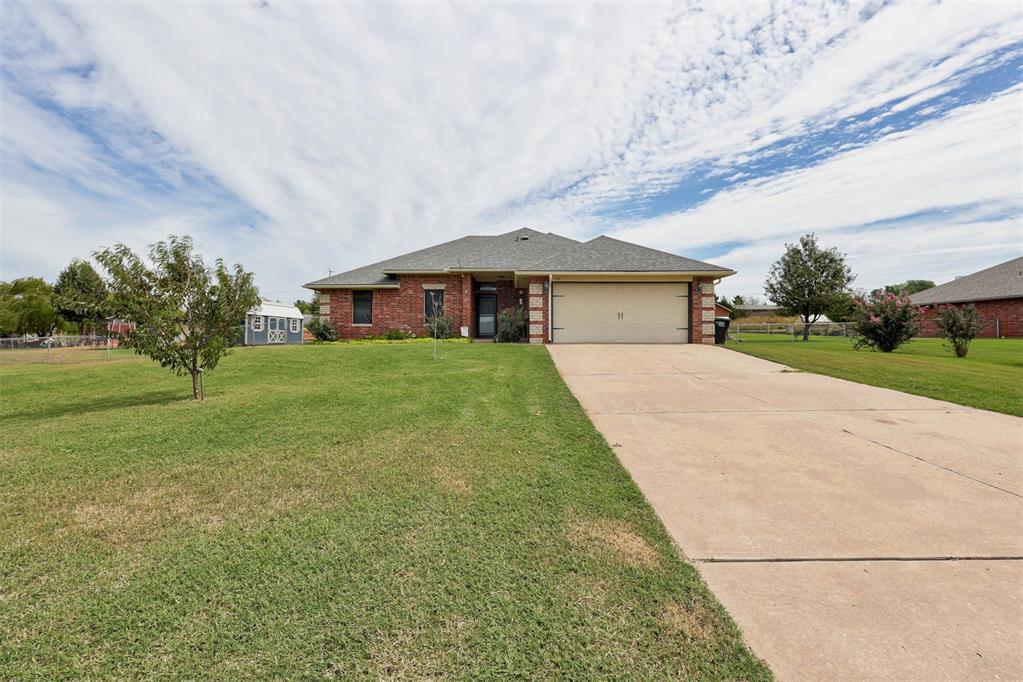
Charming 4-Bedroom 2 Bath Home on one acre with Stunning Outdoor Living Space. This home offers a perfect blend of comfort and outdoor luxury! This property is designed for both entertaining and relaxation, boasting numerous upgrades inside and out. Features include: Spacious 16x32 pergola with a tinted roof providing shade and style. Expanded patio includes a hot tub pad, complete with a privacy fence for added seclusion. Enjoy evenings around the stone fire pit area. Storm shelter, Roof was replaced in 2024 and has transferable lifetime warranty for peace of mind. 12x20 shed with a lofted area, perfect for extra storage. Added shelving storage in the garage. Lush landscaping featuring over a dozen trees, including peach, pear, and apple trees. Beautifully re-landscaped front flower beds with perennial plants and river rock for low-maintenance. Raised planter boxes by the patio for the gardening enthusiast. Backyard improvements include Bermuda grass seed and freshly added soil to enhance the landscape. Gutters installed around the entire home. Cozy fireplace in the family room, perfect for gatherings. Split floor plan. Huge primary bedroom with his and her closets. 4th Bedroom could easily be an office. This home is a true gem with ample space, thoughtful upgrades, and a serene outdoor atmosphere. Don't miss the chance to make it your own! This home is zoned to Bridgecreek or Tuttle ISD
Interior Details
1694
4
2
Has Heating:
No
Heating Type:
N/A
Has Cooling:
Yes
Cooling Type:
N/A
Has Fuel:
No
Fuel Type:
N/A
Has Basement:
No
Basement Type:
N/A
Has Flooring:
No
Flooring Type:
N/A
Has Fireplace:
Yes
Fireplace Type:
N/A
Property Details
43560
No
No
Type:
Garage, Attached
Location:
N/A
Status:
N/A
Number of Spaces:
1
No
No
No
No
Yes
No
No
Construction Details
Traditional/old
Brick
N/A
Hip
Composition Shingle
Tax History
Year
Amount
Land
Improvement
Percent Change
Assessment
2020
$2,434
$1,452
$20,100
--%
$21,552
2019
$2,411
$1,099
$20,310
--%
$21,409
2018
$2,305
$1,061
$19,329
--%
$20,390
2017
$2,109
$1,016
$18,403
--%
$19,419
2016
$2,031
$958
$17,537
--%
$18,495
2013
$1,814
$1,650
$15,126
--%
$16,776
2013
$1,814
$1,650
$15,126
--%
$16,776
2012
$1,810
$1,650
$15,126
--%
$16,776

Average Home Price in 73089
Nearby Properties
Zip Code
Price
Bed
Bath
Sqft
Lot
Sold Date
$310,000
4 Beds
2 Baths
1,694 Sqft
43,560 Lot (sqft)
Sold 10/27/2026
$379,900
$379,900
3 Beds
2 Baths
1,842 Sqft
74,052 Lot (sqft)
Sold 10/26/2026





